Discover refined living at 2202 Hawthorn Way, nestled in the desirable The Grove community of New Windsor, NY. This beautifully maintained 3-bedroom, 2.5-bath, 3-story end unit home offers a perfect blend of luxury and convenience, ready for you to move in and enjoy.
Step inside to find elegant hardwood floors flowing throughout the main living areas, creating a warm and cohesive ambiance. The spacious, open-concept kitchen is a chef’s delight, featuring a large island with granite countertops and ample space for meal prep and casual dining. Adjacent to the kitchen, the composite deck provides a seamless transition to outdoor living, ideal for entertaining or simply relaxing in privacy.
The inviting living room and dining room area, highlighted by a cozy gas fireplace, offers a perfect setting for both casual gatherings and formal events.
Retreat to the master bedroom, a true sanctuary with vaulted ceilings and two expansive walk-in closets. The luxurious en-suite bathroom is designed for relaxation, with a dual vanity, a deep soaking tub, and a separate stand-up shower.
Additional features include a sizable two-car garage and access to The Grove’s top-notch amenities: a clubhouse, a sparkling pool, a state-of-the-art gym, and tennis courts. Conveniently situated near major highways (I-84 and NYS Thruway), Metro North, and Stewart International Airport, this home provides easy access to everything you need. Experience the best of comfort and convenience—make 2202 Hawthorn Way your new home today! Additional Information: ParkingFeatures:2 Car Attached,
Sold for $465,000
$465,000
2202 Hawthorn Way, New Windsor, NY 12553
3beds
2,139sqft
Condominium, Residential
Built in 2013
-- sqft lot
$503,500 Zestimate®
$217/sqft
$3,653 Estimated rent
Home value
$503,500
$478,000 - $529,000
$3,653/mo
Zestimate® history
Owner options
List your home for rent
$3,653/mo
Rent Zestimate®
Find your next renter with Zillow Rental Manager. Plus, with online applications, you can quickly screen prospective tenants – for free.
$3,653/mo
Rent Zestimate®
Refinance and save
$3,691/mo
Est. payment
Refinancing to a lower rate could help reduce your monthly payments and save thousands over the life of the loan.
$3,691/mo
Est. payment
Explore your selling options
Work with a Zillow partner agent
Leverage their expertise and Zillow's premium Showcase listings to get your home seen by more buyers.
Get startedList with your own agent
Get your home in front of millions of buyers by listing it on Zillow.
Learn how to do itSell it yourself
Take full control of how buyers see your home on Zillow by listing For Sale by Owner (FSBO).
List your homeWhat's special
Zillow last checked:
Listing updated:
Listed by:
Phil Szumlaski,
Keller Williams Realty 845-928-8000
Bought with:
Glady Stephenson, 10401348897
Curasi Realty, Inc.
Source: OneKey® MLS as distributed by MLS GRID,MLS#: H6321524
Facts & features
Interior
Bedrooms & bathrooms
- Bedrooms: 3
- Bathrooms: 3
- Full bathrooms: 2
- 1/2 bathrooms: 1
Bedroom 1
- Level: Second
Bedroom 2
- Level: Second
Bathroom 1
- Level: First
Bathroom 2
- Level: Second
Bathroom 3
- Level: Second
Other
- Level: Second
Dining room
- Level: First
Family room
- Level: Lower
Kitchen
- Level: First
Living room
- Level: First
Heating
- Forced Air
Cooling
- Central Air
Appliances
- Included: Gas Water Heater, Dishwasher, Dryer, ENERGY STAR Qualified Appliances, Refrigerator, Washer
- Laundry: Inside
Features
- Cathedral Ceiling(s), Eat-in Kitchen, Granite Counters, Primary Bathroom
- Flooring: Hardwood
- Basement: Partially Finished
- Attic: Scuttle
Interior area
- Total structure area: 2,139
- Total interior livable area: 2,139 sqft
Property
Parking
- Total spaces: 2
- Parking features: Attached, Garage Door Opener
Features
- Patio & porch: Deck
- Pool features: Community
Lot
- Size: 1,799 Square Feet
- Features: Near Public Transit, Near School, Near Shops
Details
- Parcel number: 3348000970000002012.0000000
Construction
Type & style
- Home type: Condo
- Property subtype: Condominium, Residential
- Attached to another structure: Yes
Condition
- Year built: 2013
Utilities & green energy
- Sewer: Public Sewer
- Water: Public
- Utilities for property: Trash Collection Private
Community & HOA
Community
- Features: Pool
- Subdivision: The Grove
HOA
- Has HOA: Yes
- Amenities included: Park, Clubhouse
- Services included: Common Area Maintenance, Maintenance Structure, Snow Removal, Trash, Water
- HOA fee: $430 monthly
Location
- Region: New Windsor
Financial & listing details
- Price per square foot: $217/sqft
- Tax assessed value: $43,400
- Annual tax amount: $9,381
- Date on market: 8/7/2024
- Listing agreement: Exclusive Right To Sell
- Inclusions: Oven/Range
Price history
| Date | Event | Price |
|---|---|---|
| 10/7/2024 | Sold | $465,000+3.3%$217/sqft |
Source:  OneKey® MLS as distributed by MLS GRID #H6321524 Report a problem OneKey® MLS as distributed by MLS GRID #H6321524 Report a problem | ||
| 9/4/2024 | Pending sale | $449,999$210/sqft |
Source: OneKey® MLS as distributed by MLS GRID #H6321524 Report a problem | ||
| 8/23/2024 | Listed for sale | $449,999+43.3%$210/sqft |
Source: OneKey® MLS as distributed by MLS GRID #H6321524 Report a problem | ||
| 5/3/2013 | Sold | $313,970$147/sqft |
Source: Public Record Report a problem | ||
Public tax history
| Year | Property taxes | Tax assessment |
|---|---|---|
| 2025 | -- | $43,400 |
| 2024 | -- | $43,400 |
| 2023 | -- | $43,400 |
| 2022 | -- | $43,400 |
| 2021 | -- | $43,400 |
| 2020 | -- | $43,400 |
| 2019 | -- | $43,400 |
| 2018 | -- | $43,400 |
| 2017 | $7,463 | $43,400 |
| 2016 | -- | $43,400 |
| 2015 | -- | $43,400 |
| 2014 | -- | $43,400 +28% |
| 2013 | -- | $33,900 +993.5% |
| 2012 | -- | $3,100 |
Find assessor info on the county website
Neighborhood: 12553
Nearby homes
- $485,4003 bd3 ba2k sqft2204 Hawthorn Way, New Windsor, NY 12553Off Market
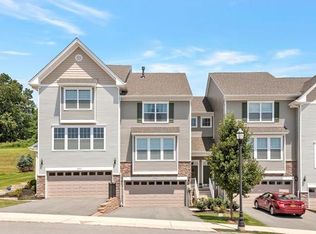
- $483,1003 bd3 ba1.9k sqft2206 Hawthorn Way, New Windsor, NY 12553Off Market
- $476,3003 bd2 ba1.8k sqft2208 Hawthorn Way, New Windsor, NY 12553Off Market
- $479,9003 bd3 ba2.1k sqft2012 Hawthorn Way, New Windsor, NY 12553For Sale

- $462,9003 bd3 ba2k sqft2010 Hawthorn Way, New Windsor, NY 12553Off Market
- $470,5003 bd4 ba2k sqft2008 Hawthorn Way, New Windsor, NY 12553Off Market
- $457,9003 bd2 ba1.6k sqft2006 Hawthorn Way, New Windsor, NY 12553Off Market
- $504,8003 bd4 ba2.1k sqft2402 Hawthorn Way, New Windsor, NY 12553Off Market
Nearby schools
GreatSchools rating
- 3/10Temple Hill SchoolGrades: K-8Distance: 2.4 mi
- 3/10Newburgh Free Academy Main CampusGrades: 9-12Distance: 4.3 mi
Schools provided by the listing agent
- Elementary: Little Britain Elementary School
- Middle: Washingtonville Middle School
- High: Washingtonville Senior High School
Source: OneKey® MLS as distributed by MLS GRID. This data may not be complete. We recommend contacting the local school district to confirm school assignments for this home.
Get a cash offer in 3 minutes
Find out how much your home could sell for in as little as 3 minutes with a no-obligation cash offer.
Estimated market value
$503,500
Get a cash offer in 3 minutes
Find out how much your home could sell for in as little as 3 minutes with a no-obligation cash offer.
Estimated market value
$503,500
- New York
- Orange County
- New Windsor
- 12553
- 2202 Hawthorn Way
Nearby cities
Nearby neighborhoods
Nearby zip codes
Other New Windsor Topics
