$24,000 in PRICE REDUCTIONS!! ''and'' BRAND-NEW HOME AND GARAGE 50 YEAR SHINGLES AND NEW GUTTERS AND SIDING! A $30,000 VALUE!!... Wow!! Welcome to 2012 Kenilworth Place in the Heart of the Highlands! This Delightful Craftsman Home boasts lovely curb appeal, highlighted by a spacious front porch that spans the front of the house. As you step inside, you'll notice the open and flowing floor plan perfect for entertaining! The living room features stunning refinished original oak hardwood floors, tall ceilings and a fireplace flanked by attractive bookshelves. Sunlight streams through architectural windows, creating a warm and inviting atmosphere. The spacious dining room provides the perfect setting for hosting dinner parties with loved ones. The kitchen has been thoughtfully updated featuring beautiful quartz countertops, stainless-steel appliances and a spacious pantry. The kitchen island remains, offering both functionality and style. Just off the kitchen, the family room awaits, complete with beautiful hardwood floors and a vaulted ceiling adorned with skylights. Step outside into the lovely backyard, where a deck leads down to a slate patio an ideal spot for alfresco dining with family and friends. Privacy fencing surrounds the yard, and a mature Gingko tree adds natural beauty. For convenience, there's a large two-car garage. Upstairs, three generously sized bedrooms await, each showcasing refinished original oak floors. One of the bedrooms boasts an updated en suite bath, while the hall bath features a large soaking tub, towel warmer and beautifully tiled walk-in shower. Ascend to the top floor, where you'll find a recently (2022) professionally finished bedroom and bathroom. This relaxing retreat features gorgeous Hickory hardwood floors, a walk-in closet and dual skylights. The en suite bath offers a glass-enclosed shower/tub and exquisite tilework. Additional features include newer lower levels furnace and air conditioning (2020). 2012 Kenilworth is perfectly situated near all the Highlands amenities including the Deer Park Farmer's Market, wonderful Cherokee Park, excellent schools, local restaurants and cafés and a vibrant nightlife. You won't want to miss this Park Side, Gem!
Sold for $608,000
$608,000
2012 Kenilworth Pl, Louisville, KY 40205
4beds
2,742sqft
Single Family Residence
Built in 1910
5,227 Square Feet Lot
$627,900 Zestimate®
$222/sqft
$2,336 Estimated rent
Home value
$627,900
$584,000 - $678,000
$2,336/mo
Zestimate® history
Owner options
List your home for rent
$2,336/mo
Rent Zestimate®
Find your next renter with Zillow Rental Manager. Plus, with online applications, you can quickly screen prospective tenants – for free.
$2,336/mo
Rent Zestimate®
Refinance and save
$3,713/mo
Est. payment
Refinancing to a lower rate could help reduce your monthly payments and save thousands over the life of the loan.
$3,713/mo
Est. payment
Explore your selling options
Work with a Zillow partner agent
Leverage their expertise and Zillow's premium Showcase listings to get your home seen by more buyers.
Get startedList with your own agent
Get your home in front of millions of buyers by listing it on Zillow.
Learn how to do itSell it yourself
Take full control of how buyers see your home on Zillow by listing For Sale by Owner (FSBO).
List your homeWhat's special
Beautiful quartz countertopsSpacious front porchSpacious dining roomDual skylightsSpacious pantryStainless-steel appliancesTowel warmer
Zillow last checked:
Listing updated:
Listed by:
Craig J Greenwell 502-457-1493,
RE/MAX Properties East
Bought with:
Jacob M Mercier, 216059
Source: Metro Search Inc. LLC DBA Apex MLS,MLS#: 1673167
Facts & features
Interior
Bedrooms & bathrooms
- Bedrooms: 4
- Bathrooms: 4
- Full bathrooms: 3
- 1/2 bathrooms: 1
Bedroom
- Level: Second
Bedroom
- Level: Second
Bedroom
- Level: Second
Bedroom
- Level: Third
Bedroom
- Level: Third
Half bathroom
- Level: First
Full bathroom
- Level: Second
Full bathroom
- Level: Second
Dining room
- Level: First
Family room
- Level: First
Kitchen
- Level: First
Living room
- Level: First
Heating
- Forced Air, Natural Gas, MiniSplit/Ductless
Cooling
- Ductless, Central Air
Features
- Basement: Unfinished
- Has fireplace: No
Interior area
- Total structure area: 2,742
- Total interior livable area: 2,742 sqft
- Finished area above ground: 2,742
- Finished area below ground: 0
Property
Parking
- Total spaces: 2
- Parking features: Detached, See Remarks
- Garage spaces: 2
Features
- Stories: 3
- Patio & porch: Deck, Patio, Porch
- Fencing: Privacy,Full,Wood
Lot
- Size: 5,227 Square Feet
- Features: Sidewalk, Level
Details
- Parcel number: 077K00160000
Construction
Type & style
- Home type: SingleFamily
- Architectural style: Traditional
- Property subtype: Single Family Residence
Materials
- Other, Wood Frame, Brick Veneer
- Foundation: Crawl Space, Concrete Blk
- Roof: Metal,Shingle
Condition
- Year built: 1910
Utilities & green energy
- Sewer: Public Sewer
- Water: Public
- Utilities for property: Electricity Connected, Natural Gas Connected
Community & HOA
Community
- Subdivision: Kenilworth
HOA
- Has HOA: No
Location
- Region: Louisville
Financial & listing details
- Price per square foot: $222/sqft
- Tax assessed value: $532,760
- Annual tax amount: $6,841
- Date on market: 10/19/2024
- Electric utility on property: Yes
Price history
| Date | Event | Price |
|---|---|---|
| 1/6/2025 | Sold | $608,000-1.1%$222/sqft |
Source:  Metro Search Inc. LLC DBA Apex MLS #1673167 Report a problem Metro Search Inc. LLC DBA Apex MLS #1673167 Report a problem | ||
| 12/24/2024 | Pending sale | $615,000$224/sqft |
Source: Metro Search Inc. LLC DBA Apex MLS #1673167 Report a problem | ||
| 12/1/2024 | Contingent | $615,000$224/sqft |
Source: Metro Search Inc. LLC DBA Apex MLS #1673167 Report a problem | ||
| 11/21/2024 | Price change | $615,000-1.6%$224/sqft |
Source: Metro Search Inc. LLC DBA Apex MLS #1673167 Report a problem | ||
| 10/25/2024 | Price change | $625,000-2.2%$228/sqft |
Source: Metro Search Inc. LLC DBA Apex MLS #1673167 Report a problem | ||
| 10/19/2024 | Listed for sale | $639,000+0.8%$233/sqft |
Source: Metro Search Inc. LLC DBA Apex MLS #1673167 Report a problem | ||
| 10/19/2024 | Listing removed | $634,000$231/sqft |
Source: Metro Search Inc. LLC DBA Apex MLS #1668132 Report a problem | ||
| 9/19/2024 | Price change | $634,000-0.8%$231/sqft |
Source: Metro Search Inc. LLC DBA Apex MLS #1668132 Report a problem | ||
| 8/15/2024 | Price change | $639,000-1.5%$233/sqft |
Source: Metro Search Inc. LLC DBA Apex MLS #1668132 Report a problem | ||
| 6/26/2024 | Price change | $649,000-2.4%$237/sqft |
Source: Metro Search Inc. LLC DBA Apex MLS #1662525 Report a problem | ||
| 6/5/2024 | Listed for sale | $665,000+88.7%$243/sqft |
Source: Metro Search Inc. LLC DBA Apex MLS #1662525 Report a problem | ||
| 9/11/2017 | Sold | $352,500-7%$129/sqft |
Source: Metro Search Inc. LLC DBA Apex MLS #1474707 Report a problem | ||
| 5/10/2017 | Price change | $379,000-5%$138/sqft |
Source: Kentucky Select Properties #1474707 Report a problem | ||
| 4/26/2017 | Listed for sale | $399,000$146/sqft |
Source: Kentucky Select Properties #1473528 Report a problem | ||
Public tax history
| Year | Property taxes | Tax assessment |
|---|---|---|
| 2024 | $6,841 +46.1% | $532,760 +52.7% |
| 2023 | $4,682 -1.3% | $348,890 |
| 2022 | $4,745 -6.2% | $348,890 |
| 2021 | $5,059 +4.4% | $348,890 -1% |
| 2020 | $4,844 | $352,500 |
| 2019 | $4,844 +3.8% | $352,500 |
| 2018 | $4,668 | $352,500 -0.5% |
| 2017 | $4,668 +82.1% | $354,100 +38.1% |
| 2013 | $2,564 | $256,390 |
| 2011 | $2,564 | $256,390 |
| 2010 | $2,564 | $256,390 |
| 2009 | $2,564 | $256,390 +16.3% |
| 2007 | -- | $220,370 |
| 2006 | -- | $220,370 |
| 2005 | -- | $220,370 |
| 2004 | -- | $220,370 |
Find assessor info on the county website
Neighborhood: Highlands Douglas
Nearby homes
- $537,2003 bd1 ba2.5k sqft2014 Kenilworth Pl, Louisville, KY 40205Off Market
- $2,2004 bd1 ba2.6k sqft2010 Kenilworth Pl, Louisville, KY 40205For Rent
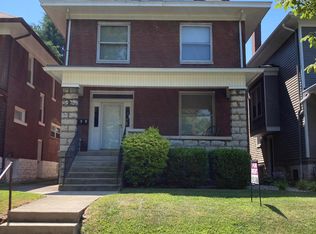
- $--1 bd2 ba700 sqft2010 Kenilworth Pl #2, Louisville, KY 40205Off Market

- $--3 bd1 ba2.8k sqft2010 Kenilworth Pl #1, Louisville, KY 40205Off Market

- $601,0004 bd4 ba2.9k sqft2008 Kenilworth Pl, Louisville, KY 40205Sold
- $899,3004 bd3 ba4.2k sqft2016 Kenilworth Pl, Louisville, KY 40205Off Market
- $460,0003 bd2 ba2.8k sqft2004 Kenilworth Pl, Louisville, KY 40205Sold
- $598,3002 bd1 ba3k sqft2017 Kenilworth Pl, Louisville, KY 40205Off Market
Nearby schools
GreatSchools rating
- 8/10Bloom Elementary SchoolGrades: K-5Distance: 1.3 mi
- 5/10Highland Middle SchoolGrades: 6-8Distance: 0.5 mi
- 8/10Atherton High SchoolGrades: 9-12Distance: 1.2 mi


Get pre-qualified for a loan
At Zillow Home Loans, we can pre-qualify you in as little as 5 minutes with no impact to your credit score.An equal housing lender. NMLS #10287.
Sell for more on Zillow
Get a Zillow Showcase℠ listing at no additional cost and you could sell for .
$627,900
2% more
+$12,558
With Zillow Showcase(estimated)
$640,458
- Kentucky
- Jefferson County
- Louisville
- 40205
- Highlands Douglas
- 2012 Kenilworth Pl
Nearby cities
Nearby neighborhoods
Nearby zip codes
Other Louisville Topics
