Historic elegance meets timeless craftsmanship in this remarkable 1916 Colonial Revival home overlooking the park and restored Old Fort in Fort Benton. Built by prominent local businessman David G. Brown, the home showcases rich hardwoods, an oak staircase, original pocket doors, period fireplaces, sunrooms, and an elegant formal dining room with built-in walnut cabinetry, plate rails, bay window, and antique chandelier. The kitchen features marble countertops and backsplash, while the remodeled main-floor bath includes a walk-in shower and dry sauna. Six versatile second-floor rooms offer abundant space, and the former third-floor ballroom is now an entertainment room with kitchenette and half bath. Set on four city lots with mature trees, underground sprinklers, patio, deck, and four garage stalls, this extraordinary property offers a rare opportunity to own a piece of Fort Benton history.
For sale
$640,000
2012 Main St, Fort Benton, MT 59442
6beds
5,371sqft
Single Family Residence
Built in 1917
0.39 Acres Lot
$613,800 Zestimate®
$119/sqft
$-- HOA
What's special
Four garage stallsRemodeled main-floor bathWalk-in showerBay windowSix versatile second-floor roomsOak staircaseDry sauna
- 10 days
- 298
- 16
Zillow last checked:
Listing updated:
Listed by:
Trampus Corder 406-231-8515,
Corder & Associates,
Non Member 000-100-0000,
Non-Member Office
Source: Big Sky Country MLS,MLS#: 415471Originating MLS: Big Sky Country MLS
Facts & features
Interior
Bedrooms & bathrooms
- Bedrooms: 6
- Bathrooms: 3
- Full bathrooms: 2
- 1/2 bathrooms: 1
Rooms
- Room types: Bonus Room, Family Room, Full Bath, Kitchen, Laundry, Living Room
Bedroom
- Level: Upper
Bonus room
- Level: Main
Family room
- Level: Third
Other
- Level: Main
Other
- Level: Upper
Half bath
- Level: Third
Kitchen
- Level: Main
Kitchen
- Level: Third
Laundry
- Level: Main
Living room
- Level: Main
Heating
- Baseboard, Electric
Cooling
- None
Appliances
- Included: Dishwasher, Microwave, Range, Refrigerator
Features
- Fireplace
- Flooring: Hardwood, Partially Carpeted
- Has fireplace: Yes
- Fireplace features: Wood Burning
Interior area
- Total structure area: 5,371
- Total interior livable area: 5,371 sqft
- Finished area above ground: 3,529
Video & virtual tour
Property
Parking
- Total spaces: 4
- Parking features: Detached, Garage
- Garage spaces: 4
Features
- Levels: Three Or More
- Stories: 3
- Patio & porch: Deck
- Exterior features: Irrigation Sprinklers, Landscaping
Lot
- Size: 0.39 Acres
- Features: Lawn, Landscaped, Sprinklers In Ground
Details
- Parcel number: 0000011703
- Zoning description: Call Listing Agent for Details
- Special conditions: None
Construction
Type & style
- Home type: SingleFamily
- Property subtype: Single Family Residence
Materials
- Wood Siding
- Roof: Shingle
Condition
- New construction: No
- Year built: 1917
Utilities & green energy
- Sewer: Public Sewer
- Water: Public
- Utilities for property: Electricity Available, Natural Gas Available, Phone Available, Sewer Available, Water Available
Community & HOA
Community
- Subdivision: None
HOA
- Has HOA: No
Location
- Region: Fort Benton
Financial & listing details
- Price per square foot: $119/sqft
- Tax assessed value: $555,500
- Annual tax amount: $4,600
- Date on market: 10/12/2026
- Listing terms: Cash,1031 Exchange,3rd Party Financing
- Electric utility on property: Yes
- Road surface type: Paved
Estimated market value
$613,800
$583,000 - $644,000
$2,523/mo
Price history
| Date | Event | Price |
|---|---|---|
| 10/12/2026 | Listed for sale | $640,000-2.3%$119/sqft |
Source:  MRMLS #30079708 Report a problem | ||
| 8/28/2026 | Listing removed | $655,000$122/sqft |
Source: MRMLS #30033037 Report a problem | ||
| 7/16/2026 | Price change | $655,000-3%$122/sqft |
Source: MRMLS #30033037 Report a problem | ||
| 2/20/2026 | Listed for sale | $675,000-1.9%$126/sqft |
Source: MRMLS #30033037 Report a problem | ||
| 8/21/2025 | Listed for sale | $688,000-1%$128/sqft |
Source: MRMLS #30033037 Report a problem | ||
| 8/21/2024 | Listed for sale | $695,000$129/sqft |
Source: Owner Report a problem | ||
Public tax history
| Year | Property taxes | Tax assessment |
|---|---|---|
| 2025 | $4,127 -12.7% | $555,500 +13.3% |
| 2024 | $4,729 -1.6% | $490,200 |
| 2023 | $4,805 +17.7% | $490,200 +39% |
| 2022 | $4,083 +1.6% | $352,600 |
| 2021 | $4,017 +23.7% | $352,600 +8.2% |
| 2020 | $3,246 -4.1% | $325,960 |
| 2019 | $3,384 +3.3% | $325,960 +18.5% |
| 2018 | $3,276 +17.5% | $275,158 |
| 2017 | $2,787 +8.5% | $275,158 +2.9% |
| 2016 | $2,569 -11.6% | $267,290 |
| 2015 | $2,905 +51.2% | $267,290 +112.6% |
| 2014 | $1,922 +22.7% | $125,716 +1.3% |
| 2013 | $1,566 -35.6% | $124,144 +1.5% |
| 2012 | $2,431 | $122,301 |
| 2011 | -- | -- |
| 2010 | -- | -- |
| 2009 | -- | -- |
| 2008 | -- | $180,830 |
| 2007 | -- | $180,830 |
| 2006 | -- | $180,830 |
| 2005 | -- | $180,830 |
| 2004 | -- | $180,830 |
| 2003 | -- | $180,830 +38.6% |
| 2002 | -- | $130,500 |
| 2000 | -- | $130,500 |
Find assessor info on the county website
Monthly payment
Est. payment
Payment breakdown
Explore the cost of this home by adjusting the details. Changes won't be saved.Climate risks
Neighborhood: 59442
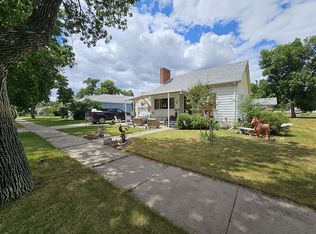
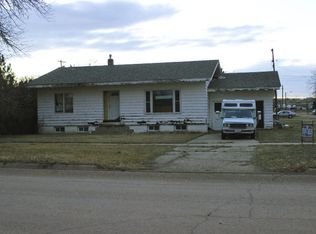
Similar homes
- $429,0006 bd5 ba3.6k sqft1702 Main St, Fort Benton, MT 59442Active Under Contract
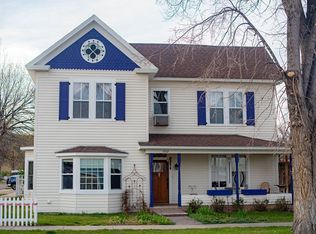
 MLS ID #30069749, Andy Long, Juedeman & Co. LLC. MRMLS
- $475,0004 bd3 ba3.1k sqft1610 Maple Dr, Fort Benton, MT 59442Active
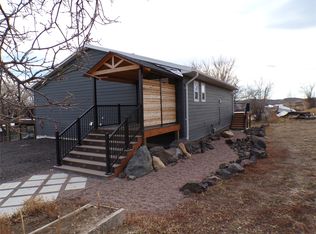 MLS ID #30067245, Jessica Little, Great Falls Realty. MRMLS
- $385,0004 bd1 ba2.7k sqft175 Main St N, Highwood, MT 59450Active
 MLS ID #30077141, Jessi Hough, Keller Williams Northern MT. MRMLS
