Gorgeous 2-story Prescott with a Farm House Exterior! The main level of this home hosts a main level bedroom, full bathroom, powder bath, oversized great room, chef's style kitchen with large eat in kitchen island, breakfast nook, formal dining room, EVP flooring and quartz countertops. Upstairs has your primary suite with en-suite spa style bathroom, laundry room conveniently located by the bedrooms, 3 additional bedrooms, Jack N Jill bathroom and a full bathroom located in bedroom #4. Additional features include Solar, covered deck and a 3 car garage! Community amenities include a pool, clubhouse and parks! See everything Erie has to offer with its small town feel, majestic mountain views, 63,000sf community center and 20,000sf community Library! Close to shopping/dining, trails and parks. **Ready Now**
Sold for $900,000
Street View
$900,000
2012 Marlowe Circle E, Erie, CO 80516
5beds
5,233sqft
Single Family Residence
Built in 2023
7,150 Square Feet Lot
$936,700 Zestimate®
$172/sqft
$4,551 Estimated rent
Home value
$936,700
$880,000 - $1.00M
$4,551/mo
Zestimate® history
Owner options
List your home for rent
$4,551/mo
Rent Zestimate®
Find your next renter with Zillow Rental Manager. Plus, with online applications, you can quickly screen prospective tenants – for free.
$4,551/mo
Rent Zestimate®
Refinance and save
$5,454/mo
Est. payment
Refinancing to a lower rate could help reduce your monthly payments and save thousands over the life of the loan.
$5,454/mo
Est. payment
Explore your selling options
Work with a Zillow partner agent
Leverage their expertise and Zillow's premium Showcase listings to get your home seen by more buyers.
Get startedList with your own agent
Get your home in front of millions of buyers by listing it on Zillow.
Learn how to do itSell it yourself
Take full control of how buyers see your home on Zillow by listing For Sale by Owner (FSBO).
List your homeWhat's special
Quartz countertopsCovered deckFormal dining roomOversized great roomLaundry roomPowder bathBreakfast nook
Zillow last checked:
Listing updated:
Listed by:
Kris Ceretto 720-939-0558 kris@frrsold.com,
Keller Williams Trilogy,
Team Front Range 720-201-7630,
Keller Williams Trilogy
Bought with:
John Subry, 100007015
RE/MAX Northwest Inc
Source: REcolorado as distributed by MLS GRID,MLS#: 3609442
Facts & features
Interior
Bedrooms & bathrooms
- Bedrooms: 5
- Bathrooms: 5
- Full bathrooms: 2
- 3/4 bathrooms: 2
- 1/2 bathrooms: 1
- Main level bathrooms: 2
- Main level bedrooms: 1
Primary bedroom
- Description: Owners Suite
- Level: Upper
- Area: 289 Square Feet
- Dimensions: 17 x 17
Bedroom
- Description: Main Level Bedroom
- Level: Main
- Area: 132 Square Feet
- Dimensions: 12 x 11
Bedroom
- Description: Bedroom #2 Walk In Closet , Jack N Jill Bath
- Level: Upper
- Area: 143 Square Feet
- Dimensions: 13 x 11
Bedroom
- Description: Bedroom #3 Walk In Closet, Jack N Jill Bath
- Level: Upper
- Area: 169 Square Feet
- Dimensions: 13 x 13
Bedroom
- Description: Bedroom #5 With Bathroom
- Level: Upper
- Area: 132 Square Feet
- Dimensions: 11 x 12
Primary bathroom
- Description: Spa Style Bathroom
- Level: Upper
Bathroom
- Description: Attached To Main Level Bedroom
- Level: Main
Bathroom
- Level: Main
Bathroom
- Description: Attached To Bedroom
- Level: Upper
Bathroom
- Description: Jack N Jill Bathroom
- Level: Upper
Dining room
- Description: Formal Dining
- Level: Main
- Area: 176 Square Feet
- Dimensions: 11 x 16
Great room
- Description: Large Great Room
- Level: Main
- Area: 340 Square Feet
- Dimensions: 17 x 20
Kitchen
- Description: Gourmet Style
- Level: Main
- Area: 192 Square Feet
- Dimensions: 16 x 12
Laundry
- Level: Upper
Office
- Description: Private Study
- Level: Main
- Area: 154 Square Feet
- Dimensions: 11 x 14
Heating
- Forced Air
Cooling
- Central Air
Appliances
- Included: Dishwasher, Disposal, Microwave, Oven, Range, Refrigerator
Features
- Eat-in Kitchen, Entrance Foyer, Jack & Jill Bathroom, Kitchen Island, Open Floorplan, Pantry, Primary Suite, Quartz Counters, Walk-In Closet(s)
- Flooring: Carpet, Vinyl
- Windows: Double Pane Windows
- Basement: Full,Unfinished
Interior area
- Total structure area: 5,233
- Total interior livable area: 5,233 sqft
- Finished area above ground: 3,498
- Finished area below ground: 0
Property
Parking
- Total spaces: 3
- Parking features: Garage - Attached
- Attached garage spaces: 3
Features
- Levels: Two
- Stories: 2
- Patio & porch: Covered, Deck, Front Porch
Lot
- Size: 7,150 Square Feet
Details
- Parcel number: R8969405
- Special conditions: Standard
Construction
Type & style
- Home type: SingleFamily
- Property subtype: Single Family Residence
Materials
- Cement Siding, Frame, Stone
- Roof: Composition
Condition
- New Construction
- New construction: Yes
- Year built: 2023
Details
- Builder model: Prescott/Farm House Elevation
- Builder name: Lennar
Community & HOA
Community
- Subdivision: Morgan Hill
HOA
- Has HOA: Yes
- Amenities included: Clubhouse, Park, Playground, Pool, Trail(s)
- HOA fee: $89 monthly
- HOA name: Flagship Properties
- HOA phone: 720-425-5475
Location
- Region: Erie
Financial & listing details
- Price per square foot: $172/sqft
- Annual tax amount: $4,500
- Date on market: 7/24/2023
- Listing terms: Cash,Conventional,FHA,VA Loan
- Exclusions: None
- Ownership: Builder
Price history
| Date | Event | Price |
|---|---|---|
| 8/31/2023 | Sold | $900,000-4.5%$172/sqft |
Source:  REcolorado as distributed by MLS GRID #3609442 Report a problem REcolorado as distributed by MLS GRID #3609442 Report a problem | ||
| 2/3/2023 | Listing removed | -- |
Source:  Lennar Homes Report a problem Lennar Homes Report a problem | ||
| 1/31/2023 | Listed for sale | $942,400$180/sqft |
Source: Lennar Homes Report a problem | ||
Public tax history
Tax history is unavailable.
Neighborhood: 80516
Nearby homes
- $775,0002 bd2 ba4.2k sqft2000 Marlowe Cir, Erie, CO 80516Sold
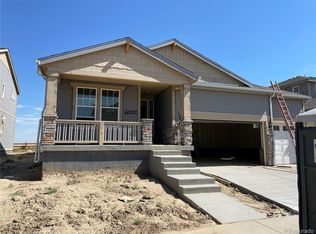
- $855,4005 bd4 ba4.2k sqft1988 Marlowe Cir E, Erie, CO 80516Sold

- $864,9005 bd5 ba4.2k sqft1994 Morgan Dr, Erie, CO 80516Sold
- $825,0005 bd4 ba4.2k sqft1980 Morgan Dr, Erie, CO 80516Sold
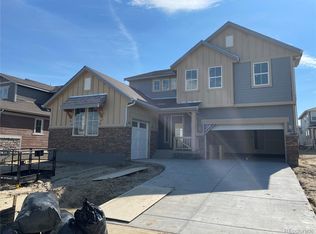
- $725,0003 bd3 ba4.8k sqft2013 Marlowe Cir W, Erie, CO 80516Sold
- $675,1004 bd2 ba3.4k sqft1981 Morgan Dr, Erie, CO 80516Off Market
- $950,0005 bd5 ba5.8k sqft1966 Morgan Dr, Erie, CO 80516Pending
- $1,005,8004 bd4 ba5.2k sqft1964 Marlowe Cir, Erie, CO 80516Off Market
Nearby schools
GreatSchools rating
- 9/10Erie Elementary SchoolGrades: PK-5Distance: 1.6 mi
- 6/10Erie Middle SchoolGrades: 6-8Distance: 1.6 mi
- 8/10Erie High SchoolGrades: 9-12Distance: 2.4 mi
Schools provided by the listing agent
- Elementary: Erie
- Middle: Erie
- High: Erie
- District: St. Vrain Valley RE-1J
Source: REcolorado as distributed by MLS GRID. This data may not be complete. We recommend contacting the local school district to confirm school assignments for this home.
Get a cash offer in 3 minutes
Find out how much your home could sell for in as little as 3 minutes with a no-obligation cash offer.
Estimated market value
$936,700
Get a cash offer in 3 minutes
Find out how much your home could sell for in as little as 3 minutes with a no-obligation cash offer.
Estimated market value
$936,700
- Colorado
- Weld County
- Erie
- 80516
- 2012 Marlowe Circle E
Nearby cities
Nearby zip codes
Other Erie Topics
