Set in one of Erie’s most inviting neighborhoods, 1966 Morgan Drive brings together spacious living, mountain views, and everyday comfort. This 5-bedroom, 5-bath home offers 3,498 square feet of thoughtfully designed living space, plus a huge unfinished basement with room for storage, hobbies, or future expansion.
Inside, the open floor plan feels bright and easy to enjoy. A private office offers a quiet space for work or study, while the large dining area provides plenty of room to gather. The gourmet kitchen is a standout feature with a large island, generous prep space, and a smooth connection to the main living areas. A main-level bedroom and bathroom add flexibility for a variety of living needs.
Outdoor living is a highlight, with a large covered deck, patio, dedicated BBQ pit area, and gorgeous mountain views. Several upper bedrooms also offer mountain views, adding something special to the daily experience of the home.
The bedroom layout provides comfort and flexibility throughout. The spacious primary suite features an open feel and a spa-like bathroom. Additional bedrooms include a Jack-and-Jill bathroom setup, along with a charming bedroom featuring a cozy nook and private bathroom.
Right outside the front door, trails connect toward downtown Erie, making it easy to reach restaurants, festivals, farmers markets, and block parties. The community also offers a heated pool that opens at the beginning of May, neighborhood events and gathering spaces, plus new athletic fields planned for 2027. With generous indoor space, inviting outdoor areas, mountain views, and a great Erie location, this home is ready to impress. Video Tour here: https://www.youtube.com/embed/bH_VZFbCIhk. Schedule your showing today!
Pending
Price cut: $10K (6/17)
$950,000
1966 Morgan Drive, Erie, CO 80516
5beds
5,812sqft
:
Get pre-qualified$6,128/mo
Single Family Residence
Built in 2023
7,677 Square Feet Lot
$-- Zestimate®
$163/sqft
$89/mo HOA
What's special
Mountain viewsInviting outdoor areasLarge covered deckGenerous indoor spaceSpacious livingDedicated bbq pit areaJack-and-jill bathroom setup
- 74 days |
- 156 |
- 2 |
Zillow last checked:
Listing updated:
Listed by:
Tara Basagoitia 720-807-5046 tbasagoitia@gmail.com,
Berkshire Hathaway HomeServices Colorado Real Estate, LLC - Brighton
Source: REcolorado as distributed by MLS GRID,MLS#: 4330535
Facts & features
Interior
Bedrooms & bathrooms
- Bedrooms: 5
- Bathrooms: 5
- Full bathrooms: 2
- 3/4 bathrooms: 2
- 1/2 bathrooms: 1
- Main level bathrooms: 2
- Main level bedrooms: 1
Bedroom
- Description: Bedroom With Bathroom, Carpet Flooring
- Level: Upper
- Area: 132 Square Feet
- Dimensions: 11 x 12
Bedroom
- Description: Bedroom, Walk In Closet, Jack N Jill Bath
- Level: Upper
- Area: 169 Square Feet
- Dimensions: 13 x 13
Bedroom
- Description: Bedroom, Walk In Closet, Jack N Jill Bath
- Level: Upper
- Area: 143 Square Feet
- Dimensions: 13 x 11
Bedroom
- Description: Spacious, Carpet Flooring, Inset Ceiling
- Level: Upper
- Area: 289 Square Feet
- Dimensions: 17 x 17
Bedroom
- Description: Carpet
- Level: Main
- Area: 132 Square Feet
- Dimensions: 12 x 11
Bathroom
- Description: Attached To Bedroom, Carpet Flooring
- Level: Upper
Bathroom
- Description: Spa Style Bathroom, Tile Flooring
- Level: Upper
Bathroom
- Description: Lvt Flooring
- Level: Main
Bathroom
- Description: Attached To Main Level Bedroom
- Level: Main
Bathroom
- Description: Jack N Jill Bathroom
- Level: Upper
Dining room
- Description: Formal Dining, Lvt Flooring
- Level: Main
- Area: 176 Square Feet
- Dimensions: 11 x 16
Great room
- Description: Large Open Great Room, Lvt Flooring, High Ceilings
- Level: Main
- Area: 340 Square Feet
- Dimensions: 17 x 20
Kitchen
- Description: Gourmet Style, Large Island, Lvt Flooring
- Level: Main
- Area: 192 Square Feet
- Dimensions: 16 x 12
Laundry
- Description: Tile Flooring
- Level: Upper
Office
- Description: Private Study, Lvt Flooring
- Level: Main
- Area: 154 Square Feet
- Dimensions: 11 x 14
Heating
- Forced Air
Cooling
- Central Air
Appliances
- Included: Dishwasher, Disposal, Double Oven, Dryer, Microwave, Oven, Range, Washer
Features
- Eat-in Kitchen, High Ceilings, High Speed Internet, Jack & Jill Bathroom, Kitchen Island, Open Floorplan, Pantry, Primary Suite, Quartz Counters, Smoke Free, Vaulted Ceiling(s), Walk-In Closet(s), Wired for Data
- Flooring: Carpet, Tile, Wood
- Basement: Bath/Stubbed,Full,Unfinished
- Number of fireplaces: 1
- Fireplace features: Gas, Great Room
Interior area
- Total structure area: 5,812
- Total interior livable area: 5,812 sqft
- Finished area above ground: 3,844
- Finished area below ground: 0
Video & virtual tour
Property
Parking
- Total spaces: 3
- Parking features: Concrete
- Attached garage spaces: 3
Features
- Levels: Two
- Stories: 2
- Patio & porch: Covered, Deck, Front Porch, Patio
- Exterior features: Rain Gutters
- Fencing: Partial
Lot
- Size: 7,677 Square Feet
- Features: Landscaped, Sprinklers In Front, Sprinklers In Rear
Details
- Parcel number: R8969401
- Zoning: RES
- Special conditions: Standard
Construction
Type & style
- Home type: SingleFamily
- Architectural style: Contemporary
- Property subtype: Single Family Residence
Materials
- Frame
- Roof: Composition
Condition
- Year built: 2023
Details
- Builder model: Prescott/HC Elevation
- Builder name: Lennar
Utilities & green energy
- Sewer: Public Sewer
- Water: Public
- Utilities for property: Cable Available, Electricity Connected, Internet Access (Wired), Natural Gas Available, Natural Gas Connected
Community & HOA
Community
- Security: Carbon Monoxide Detector(s), Smoke Detector(s)
- Subdivision: Morgan Hill
HOA
- Has HOA: Yes
- Amenities included: Park, Playground, Pool, Trail(s)
- Services included: Maintenance Grounds, Trash
- HOA fee: $89 monthly
- HOA name: Morgan Hill
- HOA phone: 720-425-5475
Location
- Region: Erie
Financial & listing details
- Price per square foot: $163/sqft
- Tax assessed value: $826,593
- Annual tax amount: $8,932
- Date on market: 5/14/2026
- Listing terms: Cash,Conventional,VA Loan
- Exclusions: Seller's Personal Property
- Ownership: Relo Company
- Electric utility on property: Yes
- Road surface type: Paved
Estimated market value
Not available
Estimated sales range
Not available
Not available
Price history
| Date | Event | Price |
|---|---|---|
| 6/26/2026 | Pending sale | $950,000$163/sqft |
Source:  REcolorado as distributed by MLS GRID #4330535 Report a problem REcolorado as distributed by MLS GRID #4330535 Report a problem | ||
| 6/17/2026 | Price change | $950,000-1%$163/sqft |
Source: REcolorado as distributed by MLS GRID #4330535 Report a problem | ||
| 5/14/2026 | Listed for sale | $960,000+20%$165/sqft |
Source: REcolorado as distributed by MLS GRID #4330535 Report a problem | ||
| 11/28/2023 | Sold | $800,000-3%$138/sqft |
Source: REcolorado as distributed by MLS GRID #9247982 Report a problem | ||
| 10/31/2023 | Pending sale | $824,900$142/sqft |
Source: REcolorado as distributed by MLS GRID #9247982 Report a problem | ||
| 10/26/2023 | Price change | $824,900-2.9%$142/sqft |
Source: REcolorado as distributed by MLS GRID #9247982 Report a problem | ||
| 10/18/2023 | Listed for sale | $849,900$146/sqft |
Source: REcolorado as distributed by MLS GRID #9247982 Report a problem | ||
| 10/13/2023 | Pending sale | $849,900$146/sqft |
Source: REcolorado as distributed by MLS GRID #9247982 Report a problem | ||
| 10/3/2023 | Price change | $849,900-2.3%$146/sqft |
Source: REcolorado as distributed by MLS GRID #9247982 Report a problem | ||
| 9/27/2023 | Price change | $869,900-2.2%$150/sqft |
Source: REcolorado as distributed by MLS GRID #9247982 Report a problem | ||
| 9/18/2023 | Pending sale | $889,900$153/sqft |
Source: REcolorado as distributed by MLS GRID #9247982 Report a problem | ||
| 9/14/2023 | Price change | $889,900-0.6%$153/sqft |
Source: REcolorado as distributed by MLS GRID #9247982 Report a problem | ||
| 9/11/2023 | Price change | $894,900-0.6%$154/sqft |
Source: REcolorado as distributed by MLS GRID #9247982 Report a problem | ||
| 8/31/2023 | Price change | $899,900-1%$155/sqft |
Source: REcolorado as distributed by MLS GRID #9247982 Report a problem | ||
| 8/29/2023 | Price change | $909,000-0.6%$156/sqft |
Source: REcolorado as distributed by MLS GRID #9247982 Report a problem | ||
| 8/22/2023 | Price change | $914,900-1.1%$157/sqft |
Source: REcolorado as distributed by MLS GRID #9247982 Report a problem | ||
| 8/15/2023 | Price change | $924,900-2.6%$159/sqft |
Source: REcolorado as distributed by MLS GRID #9247982 Report a problem | ||
| 7/31/2023 | Price change | $949,900-1.6%$163/sqft |
Source: REcolorado as distributed by MLS GRID #9247982 Report a problem | ||
| 7/12/2023 | Price change | $964,900-1.5%$166/sqft |
Source: REcolorado as distributed by MLS GRID #9247982 Report a problem | ||
| 7/5/2023 | Price change | $979,900+0.2%$169/sqft |
Source: REcolorado as distributed by MLS GRID #9247982 Report a problem | ||
| 5/31/2023 | Listed for sale | $977,900+2.1%$168/sqft |
Source: REcolorado as distributed by MLS GRID #9247982 Report a problem | ||
| 3/7/2023 | Listing removed | -- |
Source:  Lennar Homes Report a problem Lennar Homes Report a problem | ||
| 2/14/2023 | Listed for sale | $957,900$165/sqft |
Source: Lennar Homes Report a problem | ||
Public tax history
| Year | Property taxes | Tax assessment |
|---|---|---|
| 2026 | $8,932 +5.5% | $51,440 -0.4% |
| 2025 | $8,466 +411.6% | $51,660 -7.2% |
| 2024 | $1,655 +873.8% | $55,640 +446.6% |
| 2023 | $170 +2459.3% | $10,180 +888.3% |
| 2022 | $7 | $1,030 +10200% |
| 2021 | -- | $10 |
Find assessor info on the county website
Monthly payment
Est. payment
Payment breakdown
Explore the cost of this home by adjusting the details. Changes won't be saved.Climate risks
Neighborhood: 80516
Nearby schools
GreatSchools rating
- 9/10Erie Elementary SchoolGrades: PK-5Distance: 1.6 mi
- 6/10Erie Middle SchoolGrades: 6-8Distance: 1.5 mi
- 8/10Erie High SchoolGrades: 9-12Distance: 2.3 mi
Schools provided by the listing agent
- Elementary: Erie
- Middle: Erie
- High: Erie
- District: St. Vrain Valley RE-1J
Source: REcolorado as distributed by MLS GRID. This data may not be complete. We recommend contacting the local school district to confirm school assignments for this home.
- $825,0005 bd4 ba4.2k sqft1980 Morgan Dr, Erie, CO 80516Sold
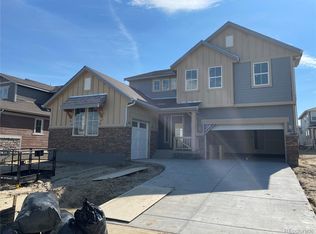
- $705,0002 bd2 ba4.2k sqft1952 Morgan Dr, Erie, CO 80516Sold

- $864,9005 bd5 ba4.2k sqft1994 Morgan Dr, Erie, CO 80516Sold
- $880,0005 bd5 ba5.9k sqft1938 Morgan Dr, Erie, CO 80516Sold
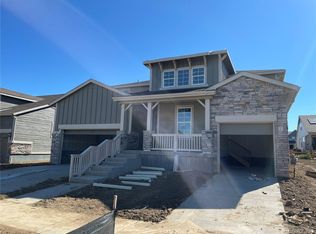
- $660,0003 bd3 ba2.8k sqft1953 Morgan Dr, Erie, CO 80516Sold
- $648,5004 bd2 ba3.3k sqft1967 Morgan Dr, Erie, CO 80516Off Market
- $656,6004 bd2 ba3.4k sqft1939 Morgan Dr, Erie, CO 80516Off Market
- $790,0005 bd4 ba4.2k sqft1924 Morgan Dr, Erie, CO 80516Sold
A local agent can set up tours, give advice and negotiate with sellers.
Similar homes
- $950,0005 bd5 ba6.3k sqft1928 Marlowe Circle, Erie, CO 80516For Sale
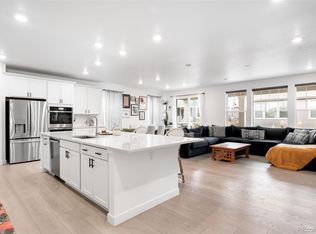
 MLS ID #9550434, Chandler Fendler, Compass - Denver. REcolorado as distributed by MLS GRID
 - $750,0005 bd3 ba3.3k sqft297 Mora Pl, Erie, CO 80516For Sale
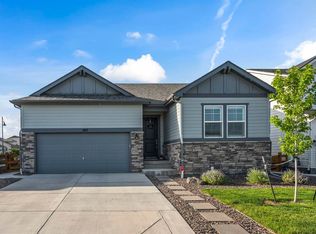
 MLS ID #1061438, Karolyn Merrill, RE/MAX of Boulder, Inc. IRES as distributed by MLS GRID
 - $849,9004 bd4 ba4.6k sqft1964 Juniper Way, Erie, CO 80516For Sale
 MLS ID #9616172, Jason M. Halliday, RE/MAX Northwest Inc. REcolorado as distributed by MLS GRID
 - $1,000,0005 bd5 ba6.2k sqft1219 Sunrise Dr, Erie, CO 80516For Sale
 MLS ID #1061855, Adam Micheli, Compass - Boulder. IRES as distributed by MLS GRID
 - $824,9006 bd5 ba3.6k sqft847 Rosevine Ln, Erie, CO 80516For SaleMLS ID #1057750, Jessica Luginbill, Compass-Denver. IRES as distributed by MLS GRID
- $729,0005 bd4 ba3k sqft56 Starlight Cir, Erie, CO 80516For SaleMLS ID #1064557, Aimee Brayman, West and Main Homes. IRES as distributed by MLS GRID
- $675,0003 bd2 ba3.8k sqft1 Marlowe Drive, Erie, CO 80516For SaleMLS ID #3075782, Martin Mata, Redfin Corporation. REcolorado as distributed by MLS GRID
- $825,0005 bd4 ba3.7k sqft633 Sundance Circle, Erie, CO 80516For SaleMLS ID #9542920, Jonathan Pierotti, Kentwood Boulder Valley. REcolorado as distributed by MLS GRID
- $775,0005 bd5 ba4.1k sqft6104 Marble Mill Place, Erie, CO 80516For SaleMLS ID #5245561, Jamie Collins, Redfin Corporation. REcolorado as distributed by MLS GRID
- $850,0004 bd4 ba3.8k sqft546 Nightsky Street, Erie, CO 80516For SaleMLS ID #1942983, Michelle Moeller, Your Castle Real Estate Inc. REcolorado as distributed by MLS GRID
- $1,169,0005 bd5 ba5.7k sqft1168 Raindance Place, Erie, CO 80516For SaleMLS ID #5605914, Shara Trutner, Coldwell Banker Realty - NoCo. REcolorado as distributed by MLS GRID
- $925,0005 bd5 ba4.7k sqft3172 Traver Drive, Broomfield, CO 80023For SaleMLS ID #8231861, Martin Mata, Redfin Corporation. REcolorado as distributed by MLS GRID
- $975,0005 bd5 ba4.7k sqft16555 Jupiter Way, Broomfield, CO 80023For SaleMLS ID #6043210, Julie Trunzo, Your Castle Real Estate Inc. REcolorado as distributed by MLS GRID
- $719,0004 bd3 ba3.5k sqft426 Highlands Circle, Erie, CO 80516For SaleMLS ID #3287040, Kris Ceretto, Coldwell Banker Realty 56. REcolorado as distributed by MLS GRID
- $699,9904 bd4 ba3k sqft138 Starlight Circle, Erie, CO 80516For SaleMLS ID #1750875, Maegan Christensen, Weichert Realtors Professionals. REcolorado as distributed by MLS GRID
- $695,0004 bd4 ba3.1k sqft1156 Petras Street, Erie, CO 80516For SaleMLS ID #7948380, Mandy Jury, Berkshire Hathaway HomeServices Colorado Real Estate, LLC - Brighton. REcolorado as distributed by MLS GRID
- $750,0002 bd2 ba4.2k sqft957 Highlands Circle, Erie, CO 80516For SaleMLS ID #7211597, Kristen White, Keller Williams DTC. REcolorado as distributed by MLS GRID
- $950,0004 bd4 ba4.5k sqft13885 Dogleg Lane, Broomfield, CO 80023For SaleMLS ID #6583600, Donna M. Demis, Demis Realty Inc. REcolorado as distributed by MLS GRID
- $939,0005 bd4 ba3.8k sqft2673 Bay Point Lane, Broomfield, CO 80023For SaleMLS ID #8507455, Wesley Charles, eXp Realty, LLC. REcolorado as distributed by MLS GRID
- $890,0004 bd4 ba3.5k sqft16683 Compass Way, Broomfield, CO 80023For SaleMLS ID #9340330, Jennifer Leblanc Kiss, Coldwell Banker Realty 56. REcolorado as distributed by MLS GRID
