This charming 3 bed 2 bath has everything you have been looking for. True wood flooring, open living concept for all the entertainment opportunities, covered patio with a fire pit and a back yard view you could only dream about. Start your morning with a cup of coffee overlooking the green pasture and cows behind this home. The oversized primary suite has double walk in closets, a walk in shower & oversized soaker tub, granite countertops and wood like tile flooring. Secondary bedrooms and bathroom are on the other end of the home offering privacy for all. You will be minutes away from all the conveniences of shopping, restaurants and entertainment but still have the charm of small town living! Don’t miss this stunner! Call to schedule your private showing today!
Sold
Price Unknown
2012 Maxwell Ct, Aubrey, TX 76227
3beds
1,709sqft
Single Family Residence
Built in 2013
9,365 Square Feet Lot
$320,200 Zestimate®
$--/sqft
$2,049 Estimated rent
Home value
$320,200
$304,000 - $336,000
$2,049/mo
Zestimate® history
Owner options
List your home for rent
$2,049/mo
Rent Zestimate®
Find your next renter with Zillow Rental Manager. Plus, with online applications, you can quickly screen prospective tenants – for free.
$2,049/mo
Rent Zestimate®
Refinance and save
Refinancing to a lower rate could help reduce your monthly payments and save thousands over the life of the loan.
Explore your selling options
Work with a Zillow partner agent
Leverage their expertise and Zillow's premium Showcase listings to get your home seen by more buyers.
Get startedList with your own agent
Get your home in front of millions of buyers by listing it on Zillow.
Learn how to do itSell it yourself
Take full control of how buyers see your home on Zillow by listing For Sale by Owner (FSBO).
List your homeWhat's special
True wood flooringWalk in showerGranite countertopsCovered patioOpen living conceptOversized primary suiteOversized soaker tub
Zillow last checked:
Listing updated:
Listed by:
Jessica Self 0792629 972-382-8882,
Keller Williams North Country 972-382-8882
Bought with:
Roland Davis
RE/MAX Landmark
Source: NTREIS,MLS#: 20484804
Facts & features
Interior
Bedrooms & bathrooms
- Bedrooms: 3
- Bathrooms: 2
- Full bathrooms: 2
Primary bedroom
- Features: Dual Sinks, Garden Tub/Roman Tub, Linen Closet, Sitting Area in Primary, Separate Shower, Walk-In Closet(s)
- Level: First
- Dimensions: 16 x 12
Bedroom
- Features: Split Bedrooms
- Level: First
- Dimensions: 14 x 11
Bedroom
- Features: Split Bedrooms
- Level: First
- Dimensions: 11 x 10
Breakfast room nook
- Level: First
- Dimensions: 11 x 11
Kitchen
- Features: Breakfast Bar, Built-in Features, Eat-in Kitchen, Stone Counters, Walk-In Pantry
- Level: First
- Dimensions: 15 x 11
Living room
- Level: First
- Dimensions: 17 x 21
Utility room
- Features: Built-in Features, Utility Room
- Level: First
- Dimensions: 6 x 6
Heating
- Central, Electric
Cooling
- Central Air, Ceiling Fan(s), Electric
Appliances
- Included: Dishwasher, Electric Range, Electric Water Heater, Disposal, Microwave
- Laundry: Washer Hookup, Electric Dryer Hookup
Features
- Decorative/Designer Lighting Fixtures, High Speed Internet, Cable TV, Vaulted Ceiling(s), Wired for Sound
- Flooring: Ceramic Tile, Wood
- Has basement: No
- Number of fireplaces: 1
- Fireplace features: Stone, Wood Burning
Interior area
- Total interior livable area: 1,709 sqft
Property
Parking
- Total spaces: 2
- Parking features: Door-Single, Driveway, Garage Faces Front, Garage, Garage Door Opener
- Attached garage spaces: 2
- Has uncovered spaces: Yes
Features
- Levels: One
- Stories: 1
- Patio & porch: Covered
- Exterior features: Lighting, Rain Gutters
- Pool features: None
- Fencing: Wood
Lot
- Size: 9,365 Square Feet
- Features: Back Yard, Cul-De-Sac, Irregular Lot, Lawn, Landscaped, Subdivision, Sprinkler System, Few Trees
Details
- Parcel number: R278245
Construction
Type & style
- Home type: SingleFamily
- Architectural style: Traditional,Detached
- Property subtype: Single Family Residence
Materials
- Brick
- Foundation: Slab
- Roof: Composition
Condition
- Year built: 2013
Utilities & green energy
- Sewer: Public Sewer
- Water: Public
- Utilities for property: Sewer Available, Water Available, Cable Available
Green energy
- Energy efficient items: Appliances, Insulation, Rain/Freeze Sensors, Thermostat, Windows
Community & HOA
Community
- Security: Prewired, Security System, Fire Alarm, Smoke Detector(s)
- Subdivision: Glen Oaks Of Aubrey
HOA
- Has HOA: No
Location
- Region: Aubrey
Financial & listing details
- Tax assessed value: $365,284
- Annual tax amount: $5,665
- Date on market: 12/1/2023
- Cumulative days on market: 43 days
- Listing terms: Cash,Conventional,FHA,VA Loan
- Exclusions: washer, dryer and personal items
Price history
| Date | Event | Price |
|---|---|---|
| 2/6/2024 | Sold | -- |
Source: NTREIS #20484804 Report a problem | ||
| 1/24/2024 | Pending sale | $340,000$199/sqft |
Source: NTREIS #20484804 Report a problem | ||
| 1/17/2024 | Contingent | $340,000$199/sqft |
Source: NTREIS #20484804 Report a problem | ||
| 12/18/2023 | Price change | $340,000-2.9%$199/sqft |
Source: NTREIS #20484804 Report a problem | ||
| 12/1/2023 | Listed for sale | $350,000+75.1%$205/sqft |
Source: NTREIS #20484804 Report a problem | ||
| 7/6/2016 | Sold | -- |
Source: Agent Provided Report a problem | ||
| 5/10/2016 | Pending sale | $199,900$117/sqft |
Source: Keller Williams - Frisco #13371266 Report a problem | ||
| 5/4/2016 | Listed for sale | $199,900$117/sqft |
Source: Keller Williams Realty Report a problem | ||
Public tax history
| Year | Property taxes | Tax assessment |
|---|---|---|
| 2025 | $6,797 +37.8% | $365,284 +12% |
| 2024 | $4,931 +12.7% | $326,095 +10% |
| 2023 | $4,375 -14.5% | $296,450 +10% |
| 2022 | $5,117 +1.7% | $269,500 +7.9% |
| 2021 | $5,032 +5.4% | $249,700 +10% |
| 2020 | $4,776 +3.2% | $227,000 +5.6% |
| 2019 | $4,629 +0.3% | $215,000 +1.1% |
| 2018 | $4,617 +12.6% | $212,659 +10% |
| 2017 | $4,100 | $193,326 +9.4% |
| 2016 | $4,100 +46.6% | $176,684 +5.1% |
| 2015 | $2,797 | $168,071 +42.5% |
| 2014 | $2,797 | $117,981 +1285.2% |
| 2013 | -- | $8,517 -25% |
| 2012 | -- | $11,356 -20% |
| 2011 | -- | $14,195 |
| 2010 | -- | $14,195 |
Find assessor info on the county website
Neighborhood: 76227
Nearby homes
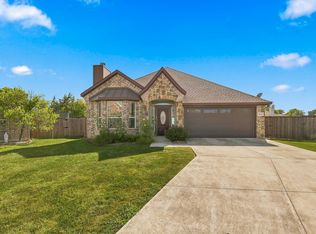
- $319,0003 bd2 ba1.4k sqft2010 Maxwell Ct, Aubrey, TX 76227For Sale
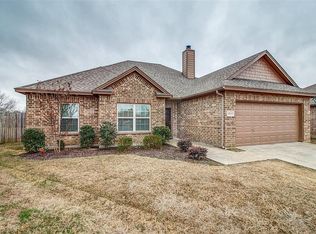
- $282,4003 bd2 ba1.5k sqft2013 Maxwell Ct, Aubrey, TX 76227Off Market
- $114,1703 bd2 ba1.6k sqft2008 Maxwell Ct, Aubrey, TX 76227Off Market
- $247,1003 bd2 ba1.6k sqft2008 Maxwell Ct, Aubrey, TX 76227Off Market
- $247,1003 bd2 ba1.6k sqft2008 Maxwell Ct, Aubrey, TX 76227Off Market
- $318,2004 bd2 ba1.8k sqft3011 Glenwood Ct, Aubrey, TX 76227Off Market
- $--5 bd3 ba2.5k sqft2011 Maxwell Ct, Aubrey, TX 76227Sold
- $--3 bd3 ba2k sqft2006 Maxwell Ct, Aubrey, TX 76227Sold
Nearby schools
GreatSchools rating
- 7/10HL Brockett Elementary SchoolGrades: K-5Distance: 0.4 mi
- 6/10Aubrey Middle SchoolGrades: 6-8Distance: 0.5 mi
- 6/10Aubrey High SchoolGrades: 9-12Distance: 0.7 mi
Schools provided by the listing agent
- Elementary: Hl Brockett
- Middle: Aubrey
- High: Aubrey
- District: Aubrey ISD
Source: NTREIS. This data may not be complete. We recommend contacting the local school district to confirm school assignments for this home.
Get a cash offer in 3 minutes
Find out how much your home could sell for in as little as 3 minutes with a no-obligation cash offer.
Estimated market value
$320,200
Get a cash offer in 3 minutes
Find out how much your home could sell for in as little as 3 minutes with a no-obligation cash offer.
Estimated market value
$320,200
- Texas
- Denton County
- Aubrey
- 76227
- 2012 Maxwell Ct
