Welcome to this beautifully maintained home tucked away on a quiet cul-de-sac street in the heart of Aubrey with NO HOA! Thoughtfully designed with custom details throughout, this home shows true pride of ownership from the moment you step inside. Crown molding enhances the main living spaces, while the kitchen features extensive cabinetry extending to the ceiling, in-cabinet lighting and abundant storage. The inviting living room is anchored by a grand stone fireplace with a custom wood mantel, creating a warm and welcoming focal point. The oversized primary suite is privately situated at the back of the home and offers direct access to the covered patio. The ensuite bath features a jetted garden tub, frameless glass shower, dual vanity and spacious walk-in closet. Outside, the oversized .20-acre lot offers an expansive, private backyard overlooking mature trees with plenty of room to relax, entertain, play or create your own outdoor retreat. Other notable upgrades and updates include a reverse osmosis filtered water system in kitchen and NEW outside AC installed June of 2026. Enjoy the charm of Aubrey while staying connected to everything North Texas has to offer. Convenient access to US-377 and US-380 makes it easy to reach Denton, Frisco, Prosper and McKinney, along with the growing shopping, dining and entertainment options throughout the 380 corridor. Outdoor enthusiasts will love being near the Ray Roberts Lake Greenbelt, trails, fishing and recreation, while destinations such as Lake Ray Roberts and PGA Frisco are also within reach. Freshly touched up, professionally cleaned and truly move-in ready, this home offers something increasingly hard to find: custom character, a spacious private backyard, NO HOA and convenient access to the rapidly growing North Texas corridor.
Under contract
Price cut: $10K (9/7)
$319,000
2010 Maxwell Ct, Aubrey, TX 76227
3beds
1,447sqft
Single Family Residence
Built in 2014
8,712 Square Feet Lot
$314,900 Zestimate®
$220/sqft
$-- HOA
What's special
Custom details throughoutQuiet cul-de-sac streetSpacious walk-in closetAbundant storageCustom characterDual vanityOversized primary suite
- 53 days
- 334
- 28
Zillow last checked:
Listing updated:
Listed by:
Jamie Brannagan 0643369,
EXP REALTY 888-519-7431
Source: NTREIS,MLS#: 21364679
Facts & features
Interior
Bedrooms & bathrooms
- Bedrooms: 3
- Bathrooms: 2
- Full bathrooms: 2
Primary bedroom
- Features: Ceiling Fan(s), Dual Sinks, En Suite Bathroom, Garden Tub/Roman Tub, Jetted Tub, Separate Shower, Walk-In Closet(s)
- Level: First
- Dimensions: 15 x 21
Bedroom
- Features: Ceiling Fan(s)
- Level: First
- Dimensions: 9 x 11
Bedroom
- Features: Ceiling Fan(s)
- Level: First
- Dimensions: 8 x 5
Primary bathroom
- Features: Dual Sinks, Garden Tub/Roman Tub, Jetted Tub, Separate Shower
- Level: First
- Dimensions: 12 x 11
Living room
- Features: Built-in Features, Ceiling Fan(s), Fireplace
- Level: First
- Dimensions: 20 x 18
Heating
- Electric
Cooling
- Central Air
Appliances
- Included: Dishwasher, Gas Cooktop, Disposal, Gas Water Heater, Microwave
- Laundry: Washer Hookup, Electric Dryer Hookup, In Hall
Features
- Built-in Features, Decorative/Designer Lighting Fixtures, Eat-in Kitchen, Granite Counters, Kitchen Island, Pantry, Walk-In Closet(s), Wired for Sound
- Flooring: Carpet, Ceramic Tile, Laminate
- Windows: Window Coverings
- Has basement: No
- Number of fireplaces: 1
- Fireplace features: Decorative, Stone, Wood Burning
Interior area
- Total interior livable area: 1,447 sqft
Video & virtual tour
Property
Parking
- Total spaces: 2
- Parking features: Door-Single, Driveway, Garage, Garage Door Opener
- Attached garage spaces: 2
Features
- Levels: One
- Stories: 1
- Patio & porch: Covered
- Pool features: None
- Fencing: Wood
Lot
- Size: 8,712 Square Feet
- Features: Cul-De-Sac, Interior Lot, Subdivision, Sprinkler System
Details
- Parcel number: R278244
- Other equipment: Irrigation Equipment
Construction
Type & style
- Home type: SingleFamily
- Architectural style: Traditional,Detached
- Property subtype: Single Family Residence
Materials
- Brick
- Foundation: Slab
- Roof: Composition
Condition
- Resale
- Year built: 2014
Utilities & green energy
- Sewer: Public Sewer
- Water: Public
- Utilities for property: Natural Gas Available, Sewer Available, Separate Meters, Water Available
Community & HOA
Community
- Features: Sidewalks
- Security: Security System, Carbon Monoxide Detector(s)
- Subdivision: Glen Oaks Of Aubrey
HOA
- Has HOA: No
Location
- Region: Aubrey
Financial & listing details
- Price per square foot: $220/sqft
- Tax assessed value: $326,299
- Annual tax amount: $6,072
- Date on market: 8/21/2026
- Cumulative days on market: 54 days
- Listing terms: Cash,Conventional,FHA,VA Loan
Estimated market value
$314,900
$299,000 - $331,000
$1,817/mo
Price history
| Date | Event | Price |
|---|---|---|
| 10/3/2026 | Contingent | $319,000$220/sqft |
Source: NTREIS #21364679 Report a problem | ||
| 9/7/2026 | Price change | $319,000-3%$220/sqft |
Source: NTREIS #21364679 Report a problem | ||
| 8/21/2026 | Listed for sale | $329,000$227/sqft |
Source: NTREIS #21364679 Report a problem | ||
Public tax history
| Year | Property taxes | Tax assessment |
|---|---|---|
| 2025 | $1,398 -4.2% | $326,299 +9.4% |
| 2024 | $1,459 -1.7% | $298,181 +10% |
| 2023 | $1,484 -52.4% | $271,074 +10% |
| 2022 | $3,120 -0.7% | $246,431 +10% |
| 2021 | $3,142 +0.3% | $224,028 +6.3% |
| 2020 | $3,131 +2.2% | $210,797 +6.4% |
| 2019 | $3,063 +2.6% | $198,092 +5.5% |
| 2018 | $2,986 +7.1% | $187,813 +10% |
| 2017 | $2,787 | $170,739 +10% |
| 2016 | $2,787 +320.8% | $155,217 +4.1% |
| 2015 | $662 | $149,035 +433.4% |
| 2014 | $662 | $27,938 +132.8% |
| 2013 | -- | $12,000 +7.4% |
| 2012 | -- | $11,175 -20% |
| 2011 | -- | $13,969 |
| 2010 | -- | $13,969 |
Find assessor info on the county website
Monthly payment
Est. payment
Payment breakdown
Explore the cost of this home by adjusting the details. Changes won't be saved.Climate risks
Neighborhood: 76227
Nearby schools
Schools provided by the listing agent
- Elementary: Hl Brockett
- Middle: Aubrey
- High: Aubrey
- District: Aubrey ISD
Source: NTREIS. This data may not be complete. We recommend contacting the local school district to confirm school assignments for this home.

Similar homes
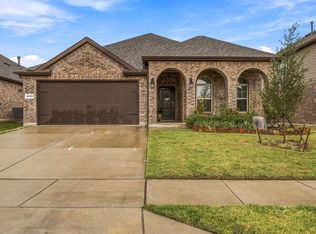
- $315,0003 bd2 ba1.5k sqft217 Quail Run, Aubrey, TX 76227For Sale
 MLS ID #21360300, Erica Berkebile. NTREIS
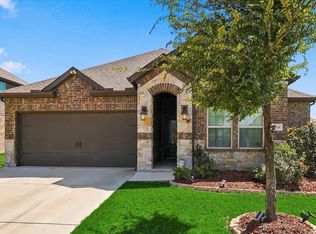
 - $320,0003 bd2 ba1.7k sqft3013 Denver Ave, Aubrey, TX 76227For Sale
 MLS ID #21402788, Araceli Crim. NTREIS
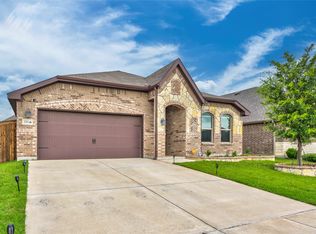
 - $317,0003 bd2 ba1.5k sqft11404 Culberson Dr, Aubrey, TX 76227For Sale
 MLS ID #21384472, Jennifer Bowie. NTREIS
 - $290,0003 bd2 ba1.6k sqft3205 Buckskin Trl, Aubrey, TX 76227For Sale
 MLS ID #21364524, Nicole Hoover. NTREIS
