Skip main navigation
Sold for $2,150,000
  • $2,150,000

    2012 N Greenbrier St, Arlington, VA 22205

    5beds
    4,875sqft
    Single Family Residence
    Built in 2015
    6,505 Square Feet Lot
    $2,147,800 Zestimate®
    $441/sqft
    $7,802 Estimated rent

    Home value

    $2,147,800

    $2.02M - $2.30M

    $7,802/mo

    Zestimate® history
    Loading
    Loading...

    Owner options

    List your home for rent

    $7,802/mo

    Rent Zestimate®

    Find your next renter with Zillow Rental Manager. Plus, with online applications, you can quickly screen prospective tenants – for free.

    Learn more

    $7,802/mo

    Rent Zestimate®

    Refinance and save

    $10,827/mo

    Est. payment

    Refinancing to a lower rate could help reduce your monthly payments and save thousands over the life of the loan.

    See today's rates

    $10,827/mo

    Est. payment

    Explore your selling options

    Work with a Zillow partner agent

    Leverage their expertise and Zillow's premium Showcase listings to get your home seen by more buyers.

    Get started

    List with your own agent

    Get your home in front of millions of buyers by listing it on Zillow.

    Learn how to do it

    Sell it yourself

    Take full control of how buyers see your home on Zillow by listing For Sale by Owner (FSBO).

    List your home

    What's special

    Private walk-out entranceRare flat usable backyardExceptional craftsmanshipCustom built-insFive bedroomsComprehensive backyard drainage systemLarge island
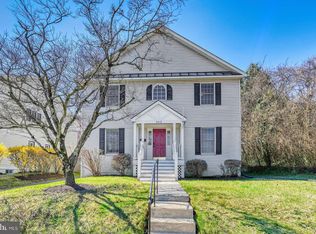
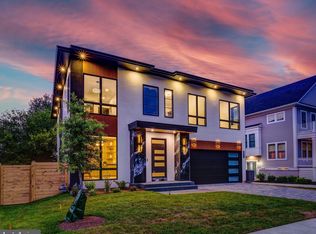
    Custom-built newer construction home in one of Arlington’s most desirable neighborhoods. This spacious three-level property offers five bedrooms and four and a half baths, featuring exceptional craftsmanship, high-quality finishes, and abundant natural light throughout. The main level includes a gourmet kitchen with high-end appliances, a large island, real hardwood floors, crown moldings, and custom built-ins. Upstairs, the luxurious primary suite features a spa-like bath with a soaking tub, separate walk-in shower, dual vanities and commodes, and a large Elfa walk-in closet. A bright open common area on the second floor provides an ideal space for homework or relaxation, enhanced by sun tunnels for additional natural light. Offers, if any, due Tuesday, 2/10, at 5 PM. Offers, if any, due Tuesday 2/10 at 5 PM The lower level includes a private walk-out entrance, perfect for a live-in nanny, caregiver, or guests, complete with a separate bedroom and full bath. An oversized two-car attached garage with built-in storage and a rare flat, usable backyard add to the home’s appeal. This property offers exceptional walkability. It is a quarter mile from two grocery stores and a pharmacy and half a mile from Westover Plaza, restaurants, coffee shops, the beer garden, and the library. A bus stop one block away provides express service to the Ballston Metro. The home is also just two blocks from VHC Health and within walking distance of a new elementary school and a highly regarded middle school. Multiple cafes, ethnic grocery stores, and restaurants are close by. Recent upgrades include fresh paint in common areas and the first floor in 2024, a new Miele dishwasher in 2024, a GE washer and dryer installed in 2021, and updated electronics in the GE Monogram refrigerator in 2025. Additional improvements include the installation of 33 solar panels in 2021, a comprehensive backyard drainage system and upgraded basement stairwell French drain and sump pump in 2022, a whole-house filtration and conditioning system added in 2024, a reverse osmosis system added in 2024, and enhanced exterior backyard lighting updated in 2025. This move-in-ready home offers luxury, convenience, and thoughtful details throughout, making it an exceptional opportunity in a prime Arlington location.

    Zillow last checked:

    Listing updated:

    Listed by:

    Erich Cabe 202-320-6469,

    Compass,

    Listing Team: Erich Cabe Team

    Bought with:

    Blake Davenport, 0225222211

    TTR Sotheby's International Realty

    Source: Bright MLS,MLS#: VAAR2067996MLS Logo

    Facts & features

    Interior

    Bedrooms & bathrooms
    • Bedrooms: 5
    • Bathrooms: 5
    • Full bathrooms: 4
    • 1/2 bathrooms: 1
    • Main level bathrooms: 1
    Basement
    • Area: 1425
    Heating
    • Forced Air, Natural Gas
    Cooling
    • Central Air, Electric
    Appliances
    • Included: Gas Water Heater
    Features
    • Basement: Finished
    • Number of fireplaces: 1
    Interior area
    • Total structure area: 4,975
    • Total interior livable area: 4,875 sqft
    • Finished area above ground: 3,540
    • Finished area below ground: 1,335

    Property

    Parking
    • Total spaces: 4
    • Parking features: Inside Entrance, Driveway, Attached
    • Attached garage spaces: 2
    • Uncovered spaces: 2
    • Details: Garage Sqft: 505
    Accessibility
    • Accessibility features: Other
    Features
    • Levels: Three
    • Stories: 3
    • Pool features: None
    Lot
    • Size: 6,505 sqft
    Details
    • Additional structures: Above Grade, Below Grade
    • Parcel number: 09010011
    • Zoning: R-6
    • Special conditions: Standard

    Construction

    Type & style
    • Home type: SingleFamily
    • Architectural style: Craftsman
    • Property subtype: Single Family Residence
    Materials
    • HardiPlank Type, Fiber Cement
    • Foundation: Other
    • Roof: Architectural Shingle
    Condition
    • New construction: No
    • Year built: 2015

    Utilities & green energy

    • Sewer: Public Sewer
    • Water: Public

    Community & neighborhood

    Location
    • Region: Arlington
    • Subdivision: Broyhill Heights

    Other

    Other facts
    • Listing agreement: Exclusive Right To Sell
    • Ownership: Fee Simple

    Price history

    DateEventPrice
    3/5/2026Sold$2,150,000$441/sqft
    Source: Bright MLS #VAAR2067996 Report a problem
    2/8/2026Pending sale$2,150,000$441/sqft
    Source: Bright MLS #VAAR2067996 Report a problem
    2/5/2026Listed for sale$2,150,000+40.5%$441/sqft
    Source: Bright MLS #VAAR2067996 Report a problem
    8/18/2016Sold$1,530,000+133.6%$314/sqft
    Source: Public Record Report a problem
    8/18/2014Sold$655,000+2.4%$134/sqft
    Source: Public Record Report a problem
    7/27/2014Listed for sale$639,950$131/sqft
    Source: McEnearney Associates Inc., Realtors #AR8414669 Report a problem

    Public tax history

    YearProperty taxesTax assessment
    2025$19,806 +7.7%$1,917,300 +7.7%
    2024$18,385 +2.3%$1,779,800 +2%
    2023$17,978 +9.9%$1,745,400 +9.9%
    2022$16,351 +4.6%$1,587,500 +4.6%
    2021$15,632 +1.6%$1,517,700 +1.2%
    2020$15,388 +1.4%$1,499,800 +1.4%
    2019$15,183 +1.3%$1,479,800 -0.7%
    2018$14,987 +2.2%$1,489,800 +2.2%
    2017$14,658 +1.6%$1,457,100 +0.1%
    2016$14,427 +128.3%$1,455,800 +129.4%
    2015$6,320 +3.3%$634,500 +3.3%
    2014$6,120 +2.6%$614,500 +3.6%
    2013$5,967 +3.6%$593,100
    2012$5,759 +4%--
    2011$5,538 --
    2009-- --
    2008-- --
    2007-- --
    2006-- --
    2005-- --
    2004-- --
    2003-- --
    2002-- --
    2001-- $263,800

    Find assessor info on the county website

    Neighborhood: Tara-Leeway Heights

    Nearby schools

    GreatSchools rating
    Schools provided by the listing agent
    • Elementary: Glebe
    • Middle: Swanson
    • High: Yorktown
    • District: Arlington County Public Schools

    Source: Bright MLS. This data may not be complete. We recommend contacting the local school district to confirm school assignments for this home.

    Get a cash offer in 3 minutes
    Find out how much your home could sell for in as little as 3 minutes with a no-obligation cash offer.
    Estimated market value
    $2,147,800
    Get a cash offer in 3 minutes
    Find out how much your home could sell for in as little as 3 minutes with a no-obligation cash offer.
    Estimated market value
    $2,147,800