Skip main navigation
Sold for $1,610,000
  • $1,610,000

    2016 N Greenbrier St, Arlington, VA 22205

    4beds
    3,300sqft
    Single Family Residence
    Built in 1950
    6,746 Square Feet Lot
    $1,604,800 Zestimate®
    $488/sqft
    $6,304 Estimated rent

    Home value

    $1,604,800

    Estimated sales range

    Not available

    $6,304/mo

    Zestimate® history
    Loading
    Loading...

    Owner options

    List your home for rent

    $6,304/mo

    Rent Zestimate®

    Find your next renter with Zillow Rental Manager. Plus, with online applications, you can quickly screen prospective tenants – for free.

    Learn more

    $6,304/mo

    Rent Zestimate®

    Refinance and save

    $8,108/mo

    Est. payment

    Refinancing to a lower rate could help reduce your monthly payments and save thousands over the life of the loan.

    See today's rates

    $8,108/mo

    Est. payment

    Explore your selling options

    Work with a Zillow partner agent

    Leverage their expertise and Zillow's premium Showcase listings to get your home seen by more buyers.

    Get started

    List with your own agent

    Get your home in front of millions of buyers by listing it on Zillow.

    Learn how to do it

    Sell it yourself

    Take full control of how buyers see your home on Zillow by listing For Sale by Owner (FSBO).

    List your home

    What's special

    Open light-filled layoutVaulted foyerBreakfast areaNewly refinished hardwood floorsAbundant natural light throughoutConvenient upper-level laundry roomSeparate shower
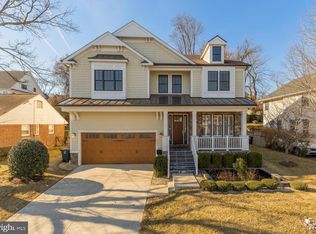
    Open Houses Saturday 3/21 & Sunday 3/22 from 1–3 PM! Beautifully expanded Colonial, not just renovated or expanded but rebuilt from the foundation in 2001, offering over 3,300 finished sq ft in one of North Arlington’s most desirable neighborhoods. Zoned for Glebe ES, Swanson MS, and Yorktown HS. The main level features an open, light-filled layout with a vaulted foyer, newly refinished hardwood floors, and abundant natural light throughout. The spacious living room with a cozy fireplace flows seamlessly into the formal dining area—perfect for entertaining. The kitchen offers an eat-in bar, stainless steel appliances, induction stove, breakfast area and opens to a large family room. A main-level bedroom or office with full bath, along with a convenient mudroom/pantry, provides excellent flexibility for today’s lifestyle. Major updates include both (dual zone) HVAC systems (3 years old), roof (3 years old), kitchen appliances (2.5 years old) and electric car charger installed in driveway. Upstairs, the primary suite features a large en-suite bath with soaking tub, separate shower, dressing area, and dual walk-in closets. Two additional spacious bedrooms, each with en-suite baths, and a convenient upper-level laundry room complete the level. The finished lower level has a recreation room with LVP flooring, a half bath, and a large utility/storage area. Enjoy outdoor living with a wrap-around deck perfect for grilling with family and friends. The fully fenced backyard surrounded by mature landscaping invites fire pits and neighborhood gatherings. Ideally located just minutes from Westover shops and restaurants, the Harrison shopping center, parks, Metrobus, and Virginia Hospital Center, with easy access to DC, the Pentagon, and National Landing/Amazon HQ2. A rare opportunity to own a spacious, updated home in the heart of North Arlington!

    Zillow last checked:

    Listing updated:

    Listed by:

    Sungjin Kim 703-624-6900,

    Keller Williams Realty

    Bought with:

    Keri O'Sullivan, SP98358257

    RE/MAX Allegiance

    Source: Bright MLS,MLS#: VAAR2070222MLS Logo

    Facts & features

    Interior

    Bedrooms & bathrooms
    • Bedrooms: 4
    • Bathrooms: 5
    • Full bathrooms: 4
    • 1/2 bathrooms: 1
    • Main level bathrooms: 1
    • Main level bedrooms: 1
    Rooms
    • Room types: Living Room, Dining Room, Primary Bedroom, Bedroom 2, Bedroom 3, Bedroom 4, Kitchen, Family Room, Foyer, Breakfast Room, Laundry, Recreation Room, Storage Room, Bathroom 2, Bathroom 3, Primary Bathroom, Full Bath, Half Bath
    Primary bedroom
    • Features: Attached Bathroom, Flooring - Carpet, Primary Bedroom - Dressing Area, Walk-In Closet(s)
    • Level: Upper
    • Area: 266 Square Feet
    • Dimensions: 14 X 19
    Bedroom 2
    • Features: Flooring - Carpet
    • Level: Upper
    • Area: 180 Square Feet
    • Dimensions: 12 X 15
    Bedroom 3
    • Features: Flooring - Carpet, Attached Bathroom
    • Level: Upper
    • Area: 176 Square Feet
    • Dimensions: 11 X 16
    Bedroom 4
    • Features: Flooring - HardWood
    • Level: Main
    • Area: 110 Square Feet
    • Dimensions: 10 X 11
    Primary bathroom
    • Features: Soaking Tub
    • Level: Upper
    Bathroom 2
    • Features: Bathroom - Tub Shower
    • Level: Upper
    Bathroom 3
    • Features: Bathroom - Tub Shower
    • Level: Upper
    Breakfast room
    • Features: Flooring - HardWood
    • Level: Main
    Dining room
    • Features: Flooring - HardWood, Crown Molding
    • Level: Main
    • Area: 156 Square Feet
    • Dimensions: 12 X 13
    Family room
    • Features: Flooring - HardWood
    • Level: Main
    • Area: 288 Square Feet
    • Dimensions: 12 X 24
    Foyer
    • Features: Flooring - HardWood, Cathedral/Vaulted Ceiling
    • Level: Main
    Other
    • Features: Bathroom - Tub Shower
    • Level: Main
    Half bath
    • Level: Lower
    Kitchen
    • Features: Breakfast Bar, Double Sink, Flooring - HardWood, Pantry
    • Level: Main
    • Area: 112 Square Feet
    • Dimensions: 8 X 14
    Laundry
    • Level: Upper
    Living room
    • Features: Fireplace - Wood Burning, Flooring - HardWood
    • Level: Main
    • Area: 216 Square Feet
    • Dimensions: 12 X 18
    Mud room
    • Level: Main
    Recreation room
    • Features: Flooring - Vinyl
    • Level: Lower
    • Area: 384 Square Feet
    • Dimensions: 12 X 32
    Storage room
    • Level: Lower
    • Area: 384 Square Feet
    • Dimensions: 12 X 32
    Heating
    • Forced Air, Zoned, Natural Gas
    Cooling
    • Central Air, Zoned, Electric
    Appliances
    • Included: Microwave, Dishwasher, Disposal, Dryer, Ice Maker, Refrigerator, Cooktop, Washer, Gas Water Heater
    • Laundry: Upper Level, Dryer In Unit, Washer In Unit, Laundry Room, Mud Room
    Features
    • Breakfast Area, Dining Area, Entry Level Bedroom, Family Room Off Kitchen, Open Floorplan, Pantry, Walk-In Closet(s), Recessed Lighting, Dry Wall
    • Flooring: Carpet, Ceramic Tile, Hardwood, Wood
    • Basement: Connecting Stairway,Interior Entry
    • Number of fireplaces: 1
    • Fireplace features: Brick, Mantel(s), Wood Burning
    Interior area
    • Total structure area: 3,800
    • Total interior livable area: 3,300 sqft
    • Finished area above ground: 2,800
    • Finished area below ground: 500

    Property

    Parking
    • Total spaces: 2
    • Parking features: Asphalt, Driveway, On Street
    • Uncovered spaces: 2
    Accessibility
    • Accessibility features: None
    Features
    • Levels: Three
    • Stories: 3
    • Patio & porch: Deck
    • Exterior features: Sidewalks
    • Pool features: None
    • Fencing: Back Yard
    Lot
    • Size: 6,746 Square Feet
    Details
    • Additional structures: Above Grade, Below Grade
    • Parcel number: 09010010
    • Zoning: R-6
    • Special conditions: Standard

    Construction

    Type & style
    • Home type: SingleFamily
    • Architectural style: Colonial
    • Property subtype: Single Family Residence
    Materials
    • Brick Veneer
    • Foundation: Block
    Condition
    • New construction: No
    • Year built: 1950
    • Major remodel year: 2001

    Utilities & green energy

    • Sewer: Public Sewer
    • Water: Public

    Community & HOA

    Community
    • Subdivision: Tara - Leeway Heights
    HOA
    • Has HOA: No
    Location
    • Region: Arlington

    Financial & listing details

    • Price per square foot: $488/sqft
    • Tax assessed value: $1,273,300
    • Annual tax amount: $13,153
    • Date on market: 3/19/2026
    • Listing agreement: Exclusive Right To Sell
    • Ownership: Fee Simple

    Price history

    DateEventPrice
    4/24/2026Sold$1,610,000+9.2%$488/sqft
    Source: Bright MLS #VAAR2070222 Report a problem
    3/26/2026Pending sale$1,475,000$447/sqft
    Source: Bright MLS #VAAR2070222 Report a problem
    3/24/2026Contingent$1,475,000$447/sqft
    Source: Bright MLS #VAAR2070222 Report a problem
    3/19/2026Listed for sale$1,475,000+23.9%$447/sqft
    Source: Bright MLS #VAAR2070222 Report a problem
    9/16/2022Sold$1,190,000-2.9%$361/sqft
    Source: Bright MLS #VAAR2020798 Report a problem
    8/17/2022Pending sale$1,225,000$371/sqft
    Source: Weichert Pro #VAAR2020798 Report a problem
    8/17/2022Contingent$1,225,000$371/sqft
    Source: Bright MLS #VAAR2020798 Report a problem
    8/4/2022Listed for sale$1,225,000-2%$371/sqft
    Source: Bright MLS #VAAR2020798 Report a problem
    7/11/2022Listing removed--
    Source: Weichert Pro Report a problem
    6/9/2022Price change$1,249,900-2.3%$379/sqft
    Source: Bright MLS #VAAR2016376 Report a problem
    5/19/2022Listed for sale$1,279,900+167%$388/sqft
    Source: Bright MLS #VAAR2016376 Report a problem
    3/10/2021Listing removed--
    Source: Owner Report a problem
    3/22/2018Listing removed$3,800$1/sqft
    Source: Owner Report a problem
    3/19/2018Listed for rent$3,800$1/sqft
    Source: Owner Report a problem
    6/21/2017Listing removed$3,800$1/sqft
    Source: Owner Report a problem
    5/28/2017Price change$3,800-5%$1/sqft
    Source: Owner Report a problem
    5/27/2017Listed for rent$4,000$1/sqft
    Source: Owner Report a problem
    5/30/2001Sold$479,339+152.3%$145/sqft
    Source: Public Record Report a problem
    3/30/2000Sold$190,000$58/sqft
    Source: Public Record Report a problem

    Public tax history

    YearProperty taxesTax assessment
    2025$13,153 +4%$1,273,300 +4%
    2024$12,652 +3.3%$1,224,800 +3%
    2023$12,253 +16.8%$1,189,600 +16.8%
    2022$10,487 +6.2%$1,018,200 +6.2%
    2021$9,880 +1.9%$959,200 +1.5%
    2020$9,699 +1.4%$945,300 +1.4%
    2019$9,568 +3%$932,600 +1%
    2018$9,291 +5%$923,600 +5%
    2017$8,846 +3.4%$879,300 +1.9%
    2016$8,555 +8.2%$863,300 +8.7%
    2015$7,908 +2.6%$794,000 +2.6%
    2014$7,707 +2.1%$773,800 +3.1%
    2013$7,551 +3.6%$750,600
    2012$7,288 +5.8%--
    2011$6,892 --
    2009-- --
    2008-- --
    2007-- --
    2006-- --
    2005-- --
    2004-- --
    2003-- --
    2002-- --
    2001-- $226,900
    Find assessor info on the county website

    Neighborhood: Tara-Leeway Heights

    Nearby schools

    GreatSchools rating
    Schools provided by the listing agent
    • Elementary: Glebe
    • Middle: Swanson
    • High: Yorktown
    • District: Arlington County Public Schools

    Source: Bright MLS. This data may not be complete. We recommend contacting the local school district to confirm school assignments for this home.

    Get a cash offer in 3 minutes
    Find out how much your home could sell for in as little as 3 minutes with a no-obligation cash offer.
    Estimated market value
    $1,604,800
    Get a cash offer in 3 minutes
    Find out how much your home could sell for in as little as 3 minutes with a no-obligation cash offer.
    Estimated market value
    $1,604,800