Skip main navigation
Off market
  • $605,300

    2012 Nicole Ln, Chesapeake, VA 23322

    4beds
    2,614sqft
    Townhouse
    Built in 2024
    -- sqft lot
    $605,300 Zestimate®
    $232/sqft
    $3,566 Estimated rent

    Home value

    $605,300

    $563,000 - $648,000

    $3,566/mo

    Zestimate® history
    Loading
    Loading...

    Owner options

    List your home for rent

    $3,566/mo

    Rent Zestimate®

    Find your next renter with Zillow Rental Manager. Plus, with online applications, you can quickly screen prospective tenants – for free.

    Learn more

    $3,566/mo

    Rent Zestimate®

    Refinance and save

    $3,627/mo

    Est. payment

    Refinancing to a lower rate could help reduce your monthly payments and save thousands over the life of the loan.

    See today's rates

    $3,627/mo

    Est. payment

    Explore your selling options

    Work with a Zillow partner agent

    Leverage their expertise and Zillow's premium Showcase listings to get your home seen by more buyers.

    Get started

    List with your own agent

    Get your home in front of millions of buyers by listing it on Zillow.

    Learn how to do it

    Sell it yourself

    Take full control of how buyers see your home on Zillow by listing For Sale by Owner (FSBO).

    List your home

    What's special

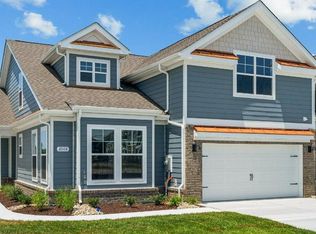
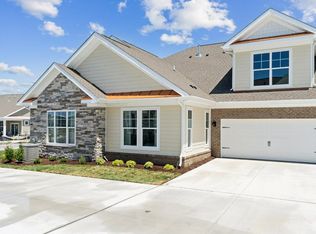
    The Shenandoah, a 2,614 square foot two-story townhome featuring four bedrooms, two and a half bathrooms, an office with French doors, a loft space upstairs and attached two-car garage. Step through the front door and youre greeted with a spacious kitchen accented by quartz counter tops and a tile backsplash with a bar area, an abundance of shaker-style soft-close cabinetry, stainless steel appliance package to include a refrigerator. The large open dining area flows effortlessly to the hearth room featuring gas fireplace and looks out to a covered porch framed by professionally landscaped green space. The first-floor primary bedroom welcomes a king-sized bed with ease and the primary bath boast a walk-in closet and an additional closet, counter height double vanity, separate water closet for privacy, ample walk-in shower complete with tiled walls to the ceiling and tiled floors and glass doors. The powder room and laundry room are complemented by the convenient entrance into the two-car garage. The second-floor features 3 additional rooms suitable as guest rooms, hobby room, or storage. One of the additional rooms has 2 closets! The loft makes a great lounging area and overlooks the hearth room.

    This property is off market, which means it's not currently listed for sale or rent on Zillow. This may be different from what's available on other websites or public sources.

    Zillow last checked:

    Listing updated:

    Source: DR HortonMLS Logo

    Facts & features

    Interior

    Bedrooms & bathrooms
    • Bedrooms: 4
    • Bathrooms: 3
    • Full bathrooms: 2
    • 1/2 bathrooms: 1
    Interior area
    • Total interior livable area: 2,614 sqft

    Property

    Parking
    • Total spaces: 2
    • Parking features: Garage
    • Garage spaces: 2
    Features
    • Levels: 2.0
    • Stories: 2

    Construction

    Type & style
    • Home type: Townhouse
    • Property subtype: Townhouse
    Condition
    • New Construction
    • New construction: Yes
    • Year built: 2024
    Details
    • Builder name: D.R. Horton - Southern Virginia

    Community & neighborhood

    Location
    • Region: Chesapeake
    • Subdivision: Retreat at Edinburgh Farms

    Price history

    DateEventPrice
    7/8/2024Contingent$569,990$218/sqft
    Source: REIN Inc. #10530072 Report a problem
    6/14/2024Price change$569,990+0.9%$218/sqft
    Source: DR Horton Report a problem
    6/7/2024Price change$564,8900%$216/sqft
    Source: REIN Inc. #10530072 Report a problem
    5/23/2024Price change$564,990+0.9%$216/sqft
    Source: DR Horton Report a problem
    5/17/2024Price change$559,990+0.9%$214/sqft
    Source: REIN Inc. #10530072 Report a problem
    5/4/2024Price change$554,8900%$212/sqft
    Source: REIN Inc. #10530072 Report a problem
    4/28/2024Price change$554,990+0.9%$212/sqft
    Source: REIN Inc. #10530072 Report a problem
    4/26/2024Listed for sale$549,990$210/sqft
    Source: REIN Inc. #10530072 Report a problem

    Public tax history

    Tax history is unavailable.

    Neighborhood: Pleasant Grove West

    Nearby schools

    GreatSchools rating
    Get pre-qualified for a loan
    At Zillow Home Loans, we can pre-qualify you in as little as 5 minutes with no impact to your credit score.

    An equal housing lender. NMLS #10287.

    Sell for more on Zillow
    Get a Zillow Showcase℠ listing at no additional cost and you could sell for .
    $605,300
    2% more
    +$12,106
    With Zillow Showcase(estimated)
    $617,406