The Nansemond, our two-story townhome featuring 2,557 square feet, three bedrooms, two and one-half baths, flex spaces, and a two-car garage. The first-floor primary bedroom and bath offers two large closets, counter-height quartz double vanity, separate water closet, and a walk-in tiled shower with glass enclosure. As you enter the front door, you are greeted with an open-floor plan with an abundance of natural light. The Nansemonds spacious kitchen with bar area open to the living room and hearth area features quartz counters, stainless appliances, tile backsplash, walk-in pantry and adjacent laundry room. The powder room is conveniently located on the first-floor with a nearby coat closet and access to the two-car garage. The versatile flex space downstairs could be an office or dining room. A covered rear porch offers an outdoor retreat overlooking the landscaped green space. Upstairs youll find two additional bedrooms, guest bath, a loft space offering a second entertainment space, and a walk-in attic.
Sold for $535,990
$535,990
2028 Nicole Ln, Chesapeake, VA 23322
3beds
2,557sqft
Townhouse
Built in 2024
-- sqft lot
$558,100 Zestimate®
$210/sqft
$3,386 Estimated rent
Home value
$558,100
$530,000 - $592,000
$3,386/mo
Zestimate® history
Owner options
List your home for rent
$3,386/mo
Rent Zestimate®
Find your next renter with Zillow Rental Manager. Plus, with online applications, you can quickly screen prospective tenants – for free.
$3,386/mo
Rent Zestimate®
Refinance and save
$3,244/mo
Est. payment
Refinancing to a lower rate could help reduce your monthly payments and save thousands over the life of the loan.
$3,244/mo
Est. payment
Explore your selling options
Work with a Zillow partner agent
Leverage their expertise and Zillow's premium Showcase listings to get your home seen by more buyers.
Get startedList with your own agent
Get your home in front of millions of buyers by listing it on Zillow.
Learn how to do itSell it yourself
Take full control of how buyers see your home on Zillow by listing For Sale by Owner (FSBO).
List your homeWhat's special
Zillow last checked:
Listing updated:
Source: DR Horton
Facts & features
Interior
Bedrooms & bathrooms
- Bedrooms: 3
- Bathrooms: 3
- Full bathrooms: 2
- 1/2 bathrooms: 1
Interior area
- Total interior livable area: 2,557 sqft
Property
Parking
- Total spaces: 2
- Parking features: Garage
- Garage spaces: 2
Features
- Levels: 2.0
- Stories: 2
Details
- Parcel number: 0851008000080
Construction
Type & style
- Home type: Townhouse
- Property subtype: Townhouse
Condition
- New Construction
- New construction: Yes
- Year built: 2024
Details
- Builder name: D.R. Horton - Southern Virginia
Community & HOA
Community
- Subdivision: Retreat at Edinburgh Farms
Location
- Region: Chesapeake
Financial & listing details
- Price per square foot: $210/sqft
- Tax assessed value: $528,000
- Annual tax amount: $5,333
- Date on market: 5/22/2024
Price history
| Date | Event | Price |
|---|---|---|
| 11/20/2024 | Sold | $535,990-2.5%$210/sqft |
Source: Public Record Report a problem | ||
| 10/15/2024 | Contingent | $549,990$215/sqft |
Source:  REIN Inc. #10530079 Report a problem REIN Inc. #10530079 Report a problem | ||
| 9/23/2024 | Price change | $549,990-1.8%$215/sqft |
Source: REIN Inc. #10530079 Report a problem | ||
| 6/14/2024 | Price change | $559,990+0.9%$219/sqft |
Source:  DR Horton Report a problem DR Horton Report a problem | ||
| 6/7/2024 | Price change | $554,8900%$217/sqft |
Source: REIN Inc. #10530079 Report a problem | ||
| 5/23/2024 | Price change | $554,990+0.9%$217/sqft |
Source: DR Horton Report a problem | ||
| 5/17/2024 | Price change | $549,990+0.9%$215/sqft |
Source: REIN Inc. #10530079 Report a problem | ||
| 5/15/2024 | Price change | $544,990+2.8%$213/sqft |
Source: REIN Inc. #10530079 Report a problem | ||
| 5/4/2024 | Price change | $529,8900%$207/sqft |
Source: REIN Inc. #10530079 Report a problem | ||
| 4/28/2024 | Price change | $529,990-1.9%$207/sqft |
Source: REIN Inc. #10530079 Report a problem | ||
| 4/26/2024 | Listed for sale | $539,990$211/sqft |
Source: REIN Inc. #10530079 Report a problem | ||
Public tax history
| Year | Property taxes | Tax assessment |
|---|---|---|
| 2025 | $5,333 | $528,000 |
Find assessor info on the county website
Neighborhood: Pleasant Grove West
Nearby homes
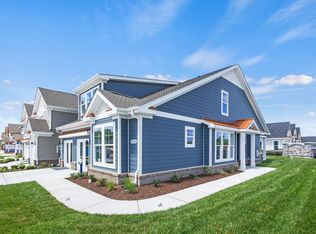
- $602,7004 bd3 ba2.6k sqft2012 Nicole Ln, Chesapeake, VA 23322Off Market
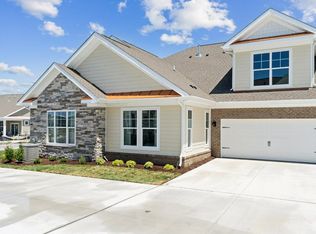
- $530,0002 bd2 ba1.4k sqft2102 Edwin Dr, Chesapeake, VA 23322Off Market
- $467,3002 bd2 ba1.4k sqft2112 Edwin Dr, Chesapeake, VA 23322Off Market
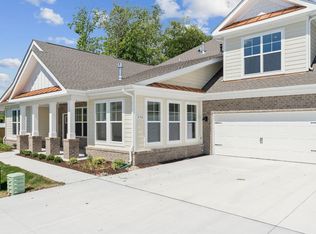
- $540,3002 bd3 ba1.6k sqft2114 Edwin Dr, Chesapeake, VA 23322Off Market
- $540,3002 bd3 ba1.6k sqft2116 Edwin Dr, Chesapeake, VA 23322Off Market
- $464,2002 bd3 ba1.6k sqft2106 Edwin Dr, Chesapeake, VA 23322Off Market
- from $506,9902 bd2 ba1.4k sqftAsheville Plan, Retreat at Edinburgh Farms, Chesapeake, VA 23322New Construction
- from $576,9903 bd3 ba2.3k sqftCharleston Plan, Retreat at Edinburgh Farms, Chesapeake, VA 23322New Construction
Nearby schools
GreatSchools rating
- 10/10Hickory Elementary SchoolGrades: PK-5Distance: 1.9 mi
- 9/10Hickory Middle SchoolGrades: 6-8Distance: 0.9 mi
- 9/10Hickory High SchoolGrades: 9-12Distance: 0.9 mi


Get pre-qualified for a loan
At Zillow Home Loans, we can pre-qualify you in as little as 5 minutes with no impact to your credit score.An equal housing lender. NMLS #10287.
Sell for more on Zillow
Get a Zillow Showcase℠ listing at no additional cost and you could sell for .
$558,100
2% more
+$11,162
With Zillow Showcase(estimated)
$569,262
Nearby cities
Nearby neighborhoods
Nearby zip codes
Other Chesapeake Topics
