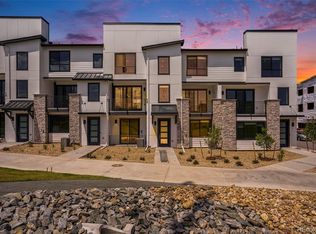
Available for lease in the highly desirable Hub at Virginia Village, this end unit modern NEW BUILD row home offers an exceptional combination of space, functionality, and convenience in one of Denver's most central locations with it being minutes away from I25. TONS of natural light and privacy with the lot placement. The largest Taylor floor plan features four bedrooms and four bathrooms across multiple levels, providing flexibility for a variety of living arrangements. The lower level includes a private guest suite complete with its own sitting area, kitchenette, bedroom, bathroom, and laundry access, making it ideal for guests, extended family, a home office, or additional living space. There are custom closet built ins throughout the home and a custom murphy bed for the first floor guest suite. The main level showcases an open-concept design with soaring ceilings, expansive windows, and a beautifully appointed kitchen featuring quartz countertops, stainless steel appliances, a walk-in pantry, and ample cabinet space. The spacious living and dining areas flow seamlessly to a private deck, creating an ideal setting for everyday living and entertaining. Upstairs, you'll find two secondary bedrooms, a full bathroom, convenient laundry area, and a huge primary suite featuring a walk-in closet and luxurious en-suite bath. Additional highlights include an attached two-car garage, washer and dryer included, luxury plank flooring, modern finishes throughout, and energy-efficient construction. Ideally located just minutes from Light Rail, I-25, Cherry Creek, Downtown Denver, the Denver Tech Center, Wash Park, Platt Park, and the University of Denver. Residents enjoy easy access to parks, trails, shopping, dining, and all the amenities that make central Denver living so desirable. Schedule your private showing today!
Townhouse for rent
$3,995/mo
Fees may apply
2012 S Holly St, Unit 1, Denver, CO 80222
4beds
2,310sqft
Price may not include required fees and charges. Learn more|
Townhouse
Available now
Cats, dogs OK
2 Parking spaces parking
What's special
Modern finishes throughoutPrivate deckWalk-in pantryWasher and dryer includedStainless steel appliancesExpansive windowsLuxury plank flooring
- 25 days |
- -- |
- -- |
Zillow last checked:
Listing updated:
Travel times

Let’s turn your rent into credit progress
Build credit history with every on-time payment and get credit for the payment you’re already making.
Facts & features
Interior
Bedrooms & bathrooms
- Bedrooms: 4
- Bathrooms: 4
- Full bathrooms: 1
- 3/4 bathrooms: 2
- 1/2 bathrooms: 1
Features
- Walk In Closet
Interior area
- Total interior livable area: 2,310 sqft
Property
Parking
- Total spaces: 2
- Details: Contact manager
Details
- Parcel number: 0629200302000
Construction
Type & style
- Home type: Townhouse
- Property subtype: Townhouse
Condition
- Year built: 2021
Building
Management
- Pets allowed: Yes
Community & HOA
Location
- Region: Denver
Financial & listing details
- Lease term: 12 Months
Price history
| Date | Event | Price |
|---|---|---|
| 6/22/2026 | Listed for rent | $3,995$2/sqft |
Source: REcolorado as distributed by MLS GRID #8946887 Report a problem | ||
| 8/31/2023 | Sold | $841,610$364/sqft |
Source: Public Record Report a problem | ||
Neighborhood: Virginia Village
Nearby schools
GreatSchools rating
- 3/10McMeen Elementary SchoolGrades: PK-5Distance: 1.2 mi
- 3/10Hill Campus Of Arts And SciencesGrades: 6-8Distance: 3.2 mi
- 6/10Thomas Jefferson High SchoolGrades: 9-12Distance: 2.3 mi