Spacious 4 Bed / 3.5 Bath Virginia Village Townhome with 2-Car Garage
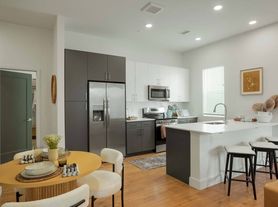
Welcome to 2012 S Holly St, Unit 4. This 4-bedroom, 3.5-bath home in Virginia Village offers 1,955 sq ft of comfortable living space, with enough bedrooms for a family, roommates, or a home office. With 3.5 baths, there's plenty of privacy for everyone. Fridge is included, not in pictures.
The 2-car garage is a rare Denver find, with space for your vehicles, bikes, gear, and extra storage.
The location is hard to beat. Ashgrove Park is a short walk away, and the light rail is close by for easy trips around the city. You're also near the University of Denver and Cherry Creek Mall, with Wash Park just around the corner.
Lease details
Rent: $3,800/month
Security deposit: One month's rent
Utilities: Not included
Available: Early December
Pets: Considered case by case, with a $300 refundable pet deposit and $57/month pet rent.
Schedule a tour today!
All utilities are paid by the renter, pets allowed, no smoking indoors. One month of rent is the security deposit, one year lease.
Townhouse for rent
Townhouse
Available Mon Dec 7 2026
Cats, dogs OK
Air conditioner, central air
In unit laundry
Attached garage parking
Forced air
What's special
- 6 days |
- -- |
- -- |
Zillow last checked:
Listing updated:
Travel times
Facts & features
Interior
Bedrooms & bathrooms
- Bedrooms: 4
- Bathrooms: 4
- Full bathrooms: 3
- 1/2 bathrooms: 1
Heating
- Forced Air
Cooling
- Air Conditioner, Central Air
Appliances
- Included: Dishwasher, Dryer, Freezer, Microwave Oven, Oven, Refrigerator, Washer
- Laundry: In Unit
Features
- Flooring: Carpet, Hardwood
Interior area
- Total interior livable area: 1,955 sqft
Property
Parking
- Parking features: Attached, Garage
- Has attached garage: Yes
- Details: Contact manager
Features
- Patio & porch: Patio
Details
- Additional structures: Garage(s)
- Parcel number: 0629200299000
Construction
Type & style
- Home type: Townhouse
- Property subtype: Townhouse
Building
Management
- Pets allowed: Yes
Community & HOA
Location
- Region: Denver
Financial & listing details
- Lease term: 1 Year
Nearby apartments for rent


Price history
| Date | Event | Price |
|---|---|---|
| 11/14/2026 | Listed for rent | $3,800$2/sqft |
Source: Zillow Rentals Report a problem | ||
| 3/20/2024 | Sold | $719,990+0.7%$368/sqft |
Source:  REcolorado as distributed by MLS GRID #3396546 Report a problem | ||
| 2/3/2024 | Pending sale | $714,990$366/sqft |
Source: REcolorado as distributed by MLS GRID #3396546 Report a problem | ||
| 12/22/2023 | Price change | $714,990-7.9%$366/sqft |
Source: REcolorado as distributed by MLS GRID #3396546 Report a problem | ||
| 12/5/2023 | Price change | $775,990-0.5%$397/sqft |
Source:  Lokal Homes Report a problem | ||
| 10/24/2023 | Price change | $779,990-2.4%$399/sqft |
Source: REcolorado as distributed by MLS GRID #3396546 Report a problem | ||
| 9/29/2023 | Listed for sale | $798,830$409/sqft |
Source: REcolorado as distributed by MLS GRID #3396546 Report a problem | ||