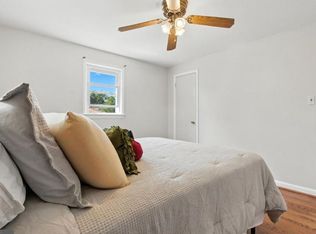
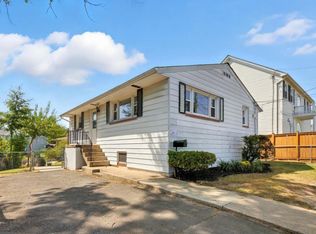
Welcome to 2012 S Lincoln Street!! A move in ready darling raised rambler in South Arlington's Green Valley Community . This home has a classically updated kitchen with stainless appliances, modern painted gray cabinetry with a well designed cabinet pantry, granite countertops, mosaic backsplash, fold down extra prep table and tile flooring and a side exterior door to the yard. The main level has been painted with a cool neutral color to mesh with any style and accent colors you may bring with you. Other details to note: hardwood flooring throughout the living/dining and bedrooms, vinyl windows installed prior to current ownership, picture windows from the dining and living room areas that fill the room with natural light and cheer. Each bedroom has a ceiling fan for personalized cooling and airflow. The lower level recreation room is spacious and has sleek vinyl flooring and an exterior door the backyard. A second full bath is located on the lower level along with a large laundry room with washer, dryer and sink. There is also a storage area/utility room for all of your seasonal storage items. The entire yard is fully fenced with 1 driveway gate and 3 pedestrian access gates (two on Lincoln and one on Lowell at the back). This wonderful home is conveniently located with easy access to Shirlington, Columbia Pike, Crystal City/Pentagon City /National Landing & Amazon HQ2, Clarendon, Ballston, Del Ray and DC . There is no shortage of recreational opportunities, bike shares/scooters, shopping options, dog parks, community gardens, walking and biking paths, theatre, virtual and outdoor golf and much more. This home has been loved and enjoyed by the current owners and it could be yours to enjoy next.
Sold for $650,000
Zillow last checked:
Listing updated:
Bought with:
Marie Buonforte, 0225220828
CENTURY 21 New Millennium
Source: Bright MLS,MLS#: VAAR2063310
Price history
| Date | Event | Price |
|---|---|---|
| 10/14/2025 | Sold | $650,000-1.4%$474/sqft |
Source:  Bright MLS #VAAR2063310 Report a problem Bright MLS #VAAR2063310 Report a problem | ||
| 9/9/2025 | Contingent | $659,000$480/sqft |
Source: Bright MLS #VAAR2063310 Report a problem | ||
| 9/6/2025 | Listed for sale | $659,000+69%$480/sqft |
Source: Bright MLS #VAAR2063310 Report a problem | ||
| 5/3/2016 | Sold | $390,000-13.3%$284/sqft |
Source: Public Record Report a problem | ||
| 4/1/2016 | Pending sale | $450,000$328/sqft |
Source: Fortney Fine Properties LLC #AR9572621 Report a problem | ||
| 3/1/2016 | Price change | $450,000-6.3%$328/sqft |
Source: Fortney Fine Properties LLC #AR9572621 Report a problem | ||
| 2/17/2016 | Listed for sale | $480,000$350/sqft |
Source: Fortney Fine Properties LLC #AR9572621 Report a problem | ||
Get a cash offer in 3 minutes
Find out how much your home could sell for in as little as 3 minutes with a no-obligation cash offer.
Estimated market value
$652,800
