Skip main navigation
Closed
  • $379,990

    2012 Skippack Pvt Cir, Gallatin, TN 37066

    3beds
    1,550sqft
    Single Family Residence, Residential
    Built in 2025
    -- sqft lot
    $379,900 Zestimate®
    $245/sqft
    $2,788 Estimated rent

    Home value

    $379,900

    $361,000 - $399,000

    $2,788/mo

    Zestimate® history
    Loading
    Loading...

    Owner options

    List your home for rent

    $2,788/mo

    Rent Zestimate®

    Find your next renter with Zillow Rental Manager. Plus, with online applications, you can quickly screen prospective tenants – for free.

    Learn more

    $2,788/mo

    Rent Zestimate®

    Refinance and save

    $2,465/mo

    Est. payment

    Refinancing to a lower rate could help reduce your monthly payments and save thousands over the life of the loan.

    See today's rates

    $2,465/mo

    Est. payment

    Explore your selling options

    Work with a Zillow partner agent

    Leverage their expertise and Zillow's premium Showcase listings to get your home seen by more buyers.

    Get started

    List with your own agent

    Get your home in front of millions of buyers by listing it on Zillow.

    Learn how to do it

    Sell it yourself

    Take full control of how buyers see your home on Zillow by listing For Sale by Owner (FSBO).

    List your home

    What's special

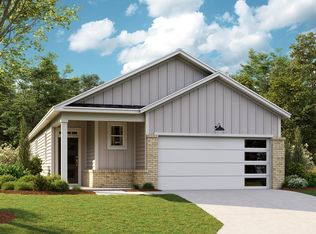
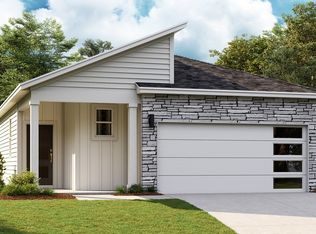
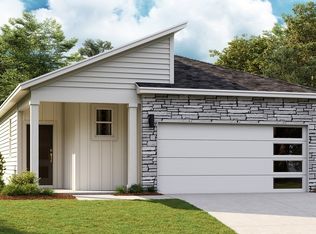
    Introducing the Jennings floorplan at Nexus South in Gallatin, TN, a thoughtfully designed single-story home offering 1,550 sq ft of modern, efficient living. With 2 to 3 bedrooms, this versatile layout suits a variety of lifestyles, from growing families to empty nesters. The master suite includes a walk-in closet and private ensuite bathroom for comfort and privacy. Bathrooms feature sleek quartz countertops, adding a touch of luxury. The open-concept design seamlessly connects the living, dining, and kitchen areas, ideal for everyday living and entertaining. The kitchen boasts high-end stainless steel appliances and elegant quartz countertops, blending style and function. Enjoy outdoor living with an optional screened porch, perfect for relaxing insect-free. The attached two-car garage provides convenience and extra storage. Plus, the Jennings is equipped with the latest smart home technology, offering control over security, climate, and more right at your fingertips. The Jennings floorplan combines style, comfort, and modern amenities perfectly. Contact us today to learn more and schedule a tour. NOW OPEN - 3-Acre recreation facility exclusive to Nexus South 55+ Active Adult Community! Expansive 10,000+ sq ft clubhouse with main hall & fireplace, lounge, multi-purpose room, fitness center, yoga/aerobics studio, indoor fireplace, large covered patio and restrooms. Enjoy the outdoors with a combination resort-style/lap pool, eight pickleball courts, two tennis courts, two bocce ball courts, outdoor dining with firepit, raised garden area, event lawn, covered breezeway, outdoor picnic area and more.

    Zillow last checked:

    Listing updated:

    Listing Provided by:

    Tammy Chambers 615-830-7423,

    D.R. Horton,

    Melissa Heggie 615-415-9653,

    D.R. Horton

    Bought with:

    Bernie Gallerani, 295782

    Bernie Gallerani Real Estate

    Source: RealTracs MLS as distributed by MLS GRID,MLS#: 3218021MLS Logo

    Facts & features

    Interior

    Bedrooms & bathrooms
    • Bedrooms: 3
    • Bathrooms: 2
    • Full bathrooms: 2
    • Main level bedrooms: 3
    Heating
    • Furnace, Natural Gas
    Cooling
    • Central Air
    Appliances
    • Included: Dishwasher, Disposal, Microwave, Gas Oven, Cooktop
    Features
    • Entrance Foyer, Extra Closets, Open Floorplan, Pantry, Smart Thermostat, Walk-In Closet(s)
    • Flooring: Laminate, Tile
    • Basement: None
    Interior area
    • Total structure area: 1,550
    • Total interior livable area: 1,550 sqft
    • Finished area above ground: 1,550

    Property

    Parking
    • Total spaces: 4
    • Parking features: Attached, Concrete, Driveway
    • Attached garage spaces: 2
    • Uncovered spaces: 2
    Features
    • Levels: One
    • Stories: 1
    • Patio & porch: Patio
    • Pool features: Association
    Details
    • Special conditions: Standard

    Construction

    Type & style
    • Home type: SingleFamily
    • Architectural style: Cottage
    • Property subtype: Single Family Residence, Residential
    Materials
    • Fiber Cement, Stone
    Condition
    • New construction: Yes
    • Year built: 2025

    Utilities & green energy

    • Sewer: Public Sewer
    • Water: Public
    • Utilities for property: Natural Gas Available, Water Available
    Green energy
    • Energy efficient items: Water Heater

    Community & neighborhood

    Security
    • Security features: Smoke Detector(s)
    Senior living
    • Senior community: Yes
    Location
    • Region: Gallatin
    • Subdivision: Nexus

    HOA & financial

    HOA
    • Has HOA: Yes
    • HOA fee: $270 monthly
    • Amenities included: Fifty Five and Up Community, Fitness Center, Gated, Pool, Tennis Court(s), Trail(s)
    • Services included: Maintenance Grounds, Internet

    Other

    Other facts
    • Available date: 09/01/2025

    Price history

    DateEventPrice
    6/4/2026Sold$379,990$245/sqft
    Source: RealTracs MLS as distributed by MLS GRID #3218021 Report a problem
    5/21/2026Pending sale$379,990$245/sqft
    Source: RealTracs MLS as distributed by MLS GRID #3218021 Report a problem
    5/20/2026Price change$379,990+5.6%$245/sqft
    Source: DR Horton Report a problem
    3/14/2026Pending sale$359,990$232/sqft
    Source: RealTracs MLS as distributed by MLS GRID #3137345 Report a problem
    2/17/2026Price change$359,990-2.7%$232/sqft
    Source: RealTracs MLS as distributed by MLS GRID #3129228 Report a problem
    1/23/2026Price change$369,990-3.2%$239/sqft
    Source: DR Horton Report a problem
    12/24/2025Listed for sale$382,145$247/sqft
    Source: DR Horton Report a problem

    Public tax history

    Tax history is unavailable.

    Neighborhood: 37066

    Nearby schools

    GreatSchools rating
    Schools provided by the listing agent
    • Elementary: Howard Elementary
    • Middle: Joe Shafer Middle School
    • High: Gallatin Senior High School

    Source: RealTracs MLS as distributed by MLS GRID. This data may not be complete. We recommend contacting the local school district to confirm school assignments for this home.

    Get a cash offer in 3 minutes
    Find out how much your home could sell for in as little as 3 minutes with a no-obligation cash offer.
    Estimated market value
    $379,900
    Get a cash offer in 3 minutes
    Find out how much your home could sell for in as little as 3 minutes with a no-obligation cash offer.
    Estimated market value
    $379,900