A one-of-a-kind private midcentury oasis situated on half an acre, South of the Boulevard in prime Woodland Hills.Immaculately restored by the McG Project Team. Keeping the aesthetics of the era while bringing the comforts of today.Main entry level has an open living/dining/ kitchen area with a double-sided rock fireplace, chef's kitchen with sleek walnut cabinets and leathered counter tops. Adjacent to the kitchen you step into a wood paneled office with access to the back patios. All floors are tiled with matte terrazzo style tiles and bedrooms have sisal carpeting.The Primary suite has French doors leading to back patios and a walk-in closet. Moving further down the hall are two large bedrooms sharing a full bath. There is also a powder room with shower leading in from Swimming Pool next to laundry room with tons of storage space.The back yard offers two covered patios for entertaining, an expansive grassy back yard where the original 14' deep restored swimming pool with diving board takes center stage. Leading up to the back lot there is also a rock waterfall providing the soothing sound of running water.Walk up the stairs to the wrap around deck leading into the elevated pool house with an ensuite guest room and a large living area with an adobe style fireplace and surround lighting, perfect for lounging. Move out onto side patio and up to the large back lot that can be customized to fit a sports court, recording studio, small farm, ADU etc....Come experience this entertainer's paradise at 20120 Wells Drive!ACCEPTING BACKUP OFFERS
Sold for $2,575,000
Listed by: Realty Group International of America Incorporated • Jenny McGrigor • Contact: 323-229-6342
Bought with: Pinnacle Estate Properties, Inc.
$2,575,000
20120 Wells Dr, Woodland Hills, CA 91364
4beds
3,412sqft
Single Family Residence
Built in 1955
0.52 Acres Lot
$2,582,400 Zestimate®
$755/sqft
$8,659 Estimated rent
Home value
$2,582,400
$2.40M - $2.79M
$8,659/mo
Zestimate® history
Owner options
List your home for rent
$8,659/mo
Rent Zestimate®
Find your next renter with Zillow Rental Manager. Plus, with online applications, you can quickly screen prospective tenants – for free.
$8,659/mo
Rent Zestimate®
Refinance and save
$16,362/mo
Est. payment
Refinancing to a lower rate could help reduce your monthly payments and save thousands over the life of the loan.
$16,362/mo
Est. payment
Explore your selling options
Work with a Zillow partner agent
Leverage their expertise and Zillow's premium Showcase listings to get your home seen by more buyers.
Get startedList with your own agent
Get your home in front of millions of buyers by listing it on Zillow.
Learn how to do itSell it yourself
Take full control of how buyers see your home on Zillow by listing For Sale by Owner (FSBO).
List your homeWhat's special
Recording studioRock waterfallLarge back lotElevated pool houseAdobe style fireplaceHalf an acreSleek walnut cabinets
Zillow last checked:
Listing updated:
Listed by:
Jenny McGrigor DRE #02119349 323-229-6342,
Realty Group International of America Incorporated,
Co-Listing Agent: Abby O'Connor DRE #01506110 415-828-0025,
Realty Group International of America
Bought with:
Dutch Markgraf, DRE #01371925
Pinnacle Estate Properties, Inc.
Source: CRMLS,MLS#: P1-15656 Originating MLS: California Regional MLS (Ventura & Pasadena-Foothills AORs)
Originating MLS: California Regional MLS (Ventura & Pasadena-Foothills AORs)Facts & features
Interior
Bedrooms & bathrooms
- Bedrooms: 4
- Bathrooms: 4
- Full bathrooms: 3
- 3/4 bathrooms: 1
- Main level bathrooms: 4
- Main level bedrooms: 4
Rooms
- Room types: Kitchen, Living Room, Primary Bedroom, Media Room, Office, Other, Dining Room
Primary bedroom
- Features: Primary Suite
Primary bedroom
- Features: Main Level Primary
Bathroom
- Features: Bathroom Exhaust Fan, Bathtub, Closet, Dual Sinks, Low Flow Plumbing Fixtures, Linen Closet, Stone Counters, Remodeled, Separate Shower, Upgraded
Kitchen
- Features: Butler's Pantry, Granite Counters, Kitchen Island, Kitchen/Family Room Combo, Updated Kitchen, Utility Sink
Other
- Features: Walk-In Closet(s)
Heating
- Central
Cooling
- Central Air
Appliances
- Included: Double Oven, Dishwasher, Freezer, Gas Cooktop, Gas Water Heater, Hot Water Circulator, Ice Maker, Microwave, Refrigerator, Range Hood, Tankless Water Heater, Water To Refrigerator, Dryer, Washer
- Laundry: Inside
Features
- Beamed Ceilings, Breakfast Bar, Separate/Formal Dining Room, Eat-in Kitchen, Open Floorplan, Instant Hot Water, Main Level Primary, Primary Suite, Walk-In Closet(s)
- Flooring: Carpet, Tile, Wood
- Doors: French Doors
- Windows: Blinds
- Has fireplace: Yes
- Fireplace features: Guest Accommodations, Kitchen, Living Room
- Common walls with other units/homes: No Common Walls
Interior area
- Total interior livable area: 3,412 sqft
Property
Parking
- Total spaces: 8
- Parking features: Asphalt, Covered, Driveway, Garage, Gated
- Attached garage spaces: 2
Features
- Levels: Multi/Split,One
- Stories: 1
- Entry location: Ground
- Patio & porch: Concrete, Covered
- Exterior features: Lighting
- Has private pool: Yes
- Pool features: Diving Board, Heated, In Ground
- Spa features: None
- Fencing: New Condition,Wood
- Has view: Yes
- View description: Pool, Trees/Woods
Lot
- Size: 0.52 Acres
- Features: Back Yard, Lawn, Landscaped, Secluded, Trees
Details
- Parcel number: 2175024005
- Special conditions: Standard
Construction
Type & style
- Home type: SingleFamily
- Architectural style: Mid-Century Modern,Ranch
- Property subtype: Single Family Residence
Materials
- Stucco, Wood Siding
- Foundation: Slab
- Roof: Shingle
Condition
- Updated/Remodeled
- New construction: No
- Year built: 1955
Utilities & green energy
- Electric: 220 Volts in Garage, 220 Volts in Kitchen, 220 Volts For Spa, 220 Volts
- Sewer: Sewer Tap Paid
- Water: Public
Community & HOA
Community
- Features: Biking, Dog Park, Golf, Hiking, Park, Suburban
- Security: Fire Detection System, Security Gate, Smoke Detector(s), Security Lights
- Subdivision: Not Applicable
Location
- Region: Woodland Hills
Financial & listing details
- Price per square foot: $755/sqft
- Tax assessed value: $2,626,500
- Annual tax amount: $31,888
- Date on market: 11/5/2023
- Cumulative days on market: 146 days
- Listing terms: Cash to New Loan,Conventional
- Road surface type: Paved
Price history
| Date | Event | Price |
|---|---|---|
| 4/10/2024 | Sold | $2,575,000-8%$755/sqft |
Source:  CRMLS #P1-15656 Report a problem CRMLS #P1-15656 Report a problem | ||
| 3/30/2024 | Pending sale | $2,799,000$820/sqft |
Source: CRMLS #P1-15656 Report a problem | ||
| 3/20/2024 | Listing removed | -- |
Source: CRMLS #P1-16622 Report a problem | ||
| 3/20/2024 | Contingent | $2,799,000$820/sqft |
Source: CRMLS #P1-15656 Report a problem | ||
| 2/24/2024 | Listed for rent | $13,500$4/sqft |
Source: CRMLS #P1-16622 Report a problem | ||
| 2/22/2024 | Listed for sale | $2,799,000+64.6%$820/sqft |
Source: CRMLS #P1-15656 Report a problem | ||
| 6/21/2023 | Sold | $1,700,000+0.1%$498/sqft |
Source: Public Record Report a problem | ||
| 6/9/2023 | Pending sale | $1,699,000$498/sqft |
Source: CRMLS #SR23089366 Report a problem | ||
| 5/23/2023 | Listed for sale | $1,699,000+30.7%$498/sqft |
Source: CRMLS #SR23089366 Report a problem | ||
| 3/17/2021 | Sold | $1,300,000-5.8%$381/sqft |
Source: Public Record Report a problem | ||
| 6/27/2008 | Listing removed | $1,380,000$404/sqft |
Source: Postlets #F1747081 Report a problem | ||
| 5/28/2008 | Price change | $1,380,000-0.4%$404/sqft |
Source: Postlets #F1747081 Report a problem | ||
| 5/1/2008 | Price change | $1,385,000-10.6%$406/sqft |
Source: Postlets #F1747081 Report a problem | ||
| 3/13/2008 | Listed for sale | $1,550,000+55%$454/sqft |
Source: Postlets #F1747081 Report a problem | ||
| 2/13/2006 | Sold | $1,000,000$293/sqft |
Source: Public Record Report a problem | ||
Public tax history
| Year | Property taxes | Tax assessment |
|---|---|---|
| 2025 | $31,888 +49.4% | $2,626,500 +51.5% |
| 2024 | $21,351 +27.3% | $1,734,000 +28.2% |
| 2023 | $16,771 +4.7% | $1,352,520 +2% |
| 2022 | $16,014 +1.2% | $1,326,000 +5% |
| 2021 | $15,821 +1.9% | $1,262,501 +1% |
| 2020 | $15,525 | $1,249,556 +2% |
| 2019 | $15,525 +4.9% | $1,225,056 +2% |
| 2018 | $14,803 | $1,201,036 +2% |
| 2017 | $14,803 +2.2% | $1,177,488 +6% |
| 2016 | $14,482 +6.4% | $1,111,000 |
| 2015 | $13,609 +6.7% | $1,111,000 +9.5% |
| 2014 | $12,757 | $1,015,000 +32.8% |
| 2012 | -- | $764,300 |
| 2011 | -- | $764,300 |
| 2010 | -- | $764,300 |
| 2009 | -- | $764,300 -21.4% |
| 2008 | -- | $972,500 -4.7% |
| 2007 | -- | $1,020,000 +507.5% |
| 2006 | -- | $167,895 |
| 2005 | -- | $167,895 +4% |
| 2004 | -- | $161,378 +1.9% |
| 2003 | -- | $158,421 +2% |
| 2002 | -- | $155,316 +4% |
| 2000 | -- | $149,288 |
Find assessor info on the county website
Neighborhood: Woodland Hills
Nearby homes
- $2,192,7004 bd5 ba3.9k sqft20134 Wells Dr, Woodland Hills, CA 91364Off Market
- $2,469,9004 bd3 ba3.1k sqft4955 Winnetka Ave, Woodland Hills, CA 91364Off Market
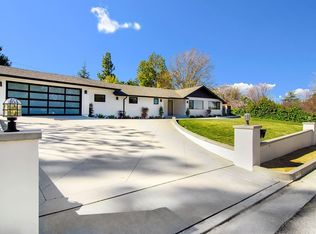
- $1,830,0004 bd3 ba2.5k sqft4945 Winnetka Ave, Woodland Hills, CA 91364Sold
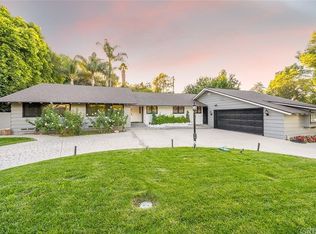
- $2,843,0005 bd6 ba4.3k sqft20100 Wells Dr, Woodland Hills, CA 91364Off Market
- $1,407,2003 bd3 ba2.3k sqft20150 Wells Dr, Woodland Hills, CA 91364Off Market
- $2,415,6004 bd4 ba3.8k sqft20129 Wells Dr, Woodland Hills, CA 91364Off Market
- $1,835,0004 bd4 ba3k sqft20140 Wells Dr, Woodland Hills, CA 91364Sold
- $22,5005 bd6 ba4.9k sqft20141 Wells Dr, Woodland Hills, CA 91364For Rent
Nearby schools
GreatSchools rating
- 7/10Serrania Avenue Charter For Enriched StudiesGrades: K-5Distance: 1 mi
- 4/10Woodland Hills Charter AcademyGrades: 6-8Distance: 1.1 mi
- 9/10Taft Charter HighGrades: 9-12Distance: 0.5 mi
Get a cash offer in 3 minutes
Find out how much your home could sell for in as little as 3 minutes with a no-obligation cash offer.
Estimated market value
$2,582,400
Get a cash offer in 3 minutes
Find out how much your home could sell for in as little as 3 minutes with a no-obligation cash offer.
Estimated market value
$2,582,400
Nearby cities
Nearby neighborhoods
Nearby zip codes
Other Los Angeles Topics
