First time on the market in over 45 years! Tucked away in the prestigious Vista De Oro neighborhood of Woodland Hills, this sprawling single story estate feels like a hidden treasure moments from the city. Set on a gated flag lot South of the Blvd, the property unfolds like a private retreat-inviting, sun-filled, and designed for effortless California living. Inside, just over 3000 sqft of thoughtfully designed space welcomes you coupled with the studio that adds approx 850 sqft with living room and kitchenette. Impressive floor to ceiling windows along with 8 sets of sliders flood the home with natural light and connect each room to the beauty outside. Totaling 5 bedrooms and 5 baths and a little under 4000 sqft this is the one you have been waiting for. Each bedroom allows for its own ensuite, the living room is a focal point of the home featuring the built in bar, fireplace and incredible views of the property. Outdoors, the property truly shines. Mature fruit trees line the grounds, the sport court invites friendly games and active afternoons, jump into your sparkling pool and cool off on those summer days while multiple patios and open space create the perfect backdrop for entertaining and unwinding under the stars! So many possibilities, a builders dream lot on over 1 acre. A must see.
Sold for $1,835,000
Listed by: Realty Executives Homes • Jeannine Walker • Contact: 661-286-8600
Bought with: Pinnacle Estate Properties, Inc.
$1,835,000
20140 Wells Dr, Woodland Hills, CA 91364
4beds
3,031sqft
Single Family Residence
Built in 1958
1.08 Acres Lot
$1,824,500 Zestimate®
$605/sqft
$9,999 Estimated rent
Home value
$1,824,500
$1.66M - $2.01M
$9,999/mo
Zestimate® history
Owner options
List your home for rent
$9,999/mo
Rent Zestimate®
Find your next renter with Zillow Rental Manager. Plus, with online applications, you can quickly screen prospective tenants – for free.
$9,999/mo
Rent Zestimate®
Refinance and save
$11,660/mo
Est. payment
Refinancing to a lower rate could help reduce your monthly payments and save thousands over the life of the loan.
$11,660/mo
Est. payment
Explore your selling options
Work with a Zillow partner agent
Leverage their expertise and Zillow's premium Showcase listings to get your home seen by more buyers.
Get startedList with your own agent
Get your home in front of millions of buyers by listing it on Zillow.
Learn how to do itSell it yourself
Take full control of how buyers see your home on Zillow by listing For Sale by Owner (FSBO).
List your homeWhat's special
Sparkling poolSport courtMature fruit treesPrivate retreatFloor to ceiling windowsMultiple patiosGated flag lot
Zillow last checked:
Listing updated:
Listed by:
Jeannine Walker DRE #01265238 661-510-6960,
Realty Executives Homes
Bought with:
Merry Hons, DRE #01465944
Pinnacle Estate Properties, Inc.
Desiree Zuckerman, DRE #01292971
Rodeo Realty
Source: CRMLS,MLS#: SR25198532 Originating MLS: California Regional MLS
Originating MLS: California Regional MLSFacts & features
Interior
Bedrooms & bathrooms
- Bedrooms: 4
- Bathrooms: 4
- Full bathrooms: 4
- Main level bathrooms: 5
- Main level bedrooms: 5
Rooms
- Room types: Entry/Foyer, Family Room, Guest Quarters, Kitchen, Living Room, Primary Bathroom, Primary Bedroom, Other, Pantry, Dining Room
Primary bedroom
- Features: Primary Suite
Primary bedroom
- Features: Multiple Primary Suites
Bathroom
- Features: Dual Sinks, Separate Shower, Tile Counters, Tub Shower, Vanity
Family room
- Features: Separate Family Room
Kitchen
- Features: Granite Counters, Remodeled, Updated Kitchen, Walk-In Pantry
Other
- Features: Walk-In Closet(s)
Pantry
- Features: Walk-In Pantry
Heating
- Central, Fireplace(s)
Cooling
- Central Air
Appliances
- Included: Double Oven, Disposal, Gas Range, Microwave, Refrigerator, Range Hood, Trash Compactor, Water Heater
- Laundry: Inside, Laundry Room
Features
- Built-in Features, Ceiling Fan(s), Cathedral Ceiling(s), Separate/Formal Dining Room, Eat-in Kitchen, Granite Counters, Open Floorplan, Recessed Lighting, Bar, Multiple Primary Suites, Primary Suite, Walk-In Pantry, Walk-In Closet(s)
- Flooring: Carpet, Tile
- Doors: Double Door Entry, Mirrored Closet Door(s), Panel Doors, Sliding Doors
- Windows: Double Pane Windows, Screens, Skylight(s)
- Has fireplace: Yes
- Fireplace features: Living Room
- Common walls with other units/homes: No Common Walls
Interior area
- Total interior livable area: 3,031 sqft
Property
Parking
- Total spaces: 2
- Parking features: Door-Single, Driveway, Garage
- Attached garage spaces: 2
Features
- Levels: One
- Stories: 1
- Entry location: Front Door
- Patio & porch: Covered, Front Porch, Tile
- Exterior features: Rain Gutters
- Has private pool: Yes
- Pool features: Private
- Spa features: None
- Fencing: Block,Chain Link,Wrought Iron
- Has view: Yes
- View description: Neighborhood, Trees/Woods
Lot
- Size: 1.08 Acres
- Features: Back Yard, Front Yard, Lot Over 40000 Sqft, Landscaped, Secluded, Yard
Details
- Additional structures: Guest House Attached
- Parcel number: 2175024003
- Zoning: LARA
- Special conditions: Trust
Construction
Type & style
- Home type: SingleFamily
- Architectural style: Spanish
- Property subtype: Single Family Residence
Materials
- Foundation: Slab
- Roof: Spanish Tile
Condition
- New construction: No
- Year built: 1958
Utilities & green energy
- Sewer: Public Sewer
- Water: Public
- Utilities for property: Electricity Connected, Natural Gas Connected, Sewer Connected, Water Connected
Community & HOA
Community
- Features: Curbs, Sidewalks
- Security: Carbon Monoxide Detector(s), Smoke Detector(s)
Location
- Region: Woodland Hills
Financial & listing details
- Price per square foot: $605/sqft
- Tax assessed value: $826,003
- Annual tax amount: $10,655
- Date on market: 9/4/2025
- Cumulative days on market: 3 days
- Listing terms: Cash,Conventional
Price history
| Date | Event | Price |
|---|---|---|
| 10/1/2025 | Sold | $1,835,000-7.1%$605/sqft |
Source:  CRMLS #SR25198532 Report a problem CRMLS #SR25198532 Report a problem | ||
| 9/8/2025 | Pending sale | $1,975,000$652/sqft |
Source: CRMLS #SR25198532 Report a problem | ||
| 9/4/2025 | Listed for sale | $1,975,000$652/sqft |
Source: CRMLS #SR25198532 Report a problem | ||
Public tax history
| Year | Property taxes | Tax assessment |
|---|---|---|
| 2025 | $10,655 +1% | $826,003 +2% |
| 2024 | $10,549 +1.9% | $809,808 +2% |
| 2023 | $10,356 +4.4% | $793,930 +2% |
| 2022 | $9,917 +2.1% | $778,364 +2% |
| 2021 | $9,709 -0.9% | $763,103 +1% |
| 2020 | $9,799 | $755,280 +2% |
| 2019 | $9,799 +8.4% | $740,471 +2% |
| 2018 | $9,038 | $725,953 +2% |
| 2017 | $9,038 +2.2% | $711,719 +2% |
| 2016 | $8,843 +2.7% | $697,765 +1.5% |
| 2015 | $8,610 +0.9% | $687,285 +2% |
| 2014 | $8,535 | $673,823 +2.5% |
| 2012 | -- | $657,628 +2% |
| 2011 | -- | $644,735 +0.8% |
| 2010 | -- | $639,918 -0.2% |
| 2009 | -- | $641,439 +2% |
| 2008 | -- | $628,863 +2% |
| 2007 | -- | $616,533 +2% |
| 2006 | -- | $604,445 |
| 2005 | -- | $604,445 +4% |
| 2004 | -- | $580,976 +1.9% |
| 2003 | -- | $570,329 +2% |
| 2002 | -- | $559,147 +4% |
| 2000 | -- | $537,436 |
Find assessor info on the county website
Neighborhood: Woodland Hills
Nearby homes
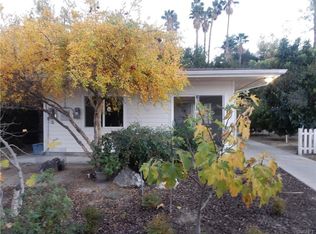
- $1,357,1002 bd2 ba1.3k sqft20142 Wells Dr, Woodland Hills, CA 91364Off Market
- $1,772,8003 bd3 ba2.1k sqft4933 Winnetka Ave, Woodland Hills, CA 91364Off Market
- $2,218,2005 bd4 ba3.1k sqft4923 Winnetka Ave, Woodland Hills, CA 91364Off Market
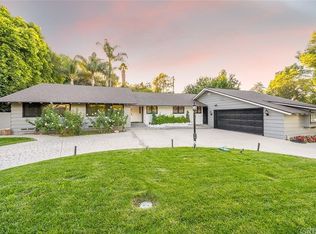
- $1,830,0004 bd3 ba2.5k sqft4945 Winnetka Ave, Woodland Hills, CA 91364Sold
- $1,407,2003 bd3 ba2.3k sqft20150 Wells Dr, Woodland Hills, CA 91364Off Market
- $2,192,7004 bd5 ba3.9k sqft20134 Wells Dr, Woodland Hills, CA 91364Off Market
- $2,575,0004 bd4 ba3.4k sqft20120 Wells Dr, Woodland Hills, CA 91364Sold
- $1,469,4003 bd3 ba2.7k sqft20160 Wells Dr, Woodland Hills, CA 91364Off Market
Nearby schools
GreatSchools rating
- 7/10Serrania Avenue Charter For Enriched StudiesGrades: K-5Distance: 1 mi
- 4/10Woodland Hills Charter AcademyGrades: 6-8Distance: 1.2 mi
- 9/10Taft Charter HighGrades: 9-12Distance: 0.6 mi
Get a cash offer in 3 minutes
Find out how much your home could sell for in as little as 3 minutes with a no-obligation cash offer.
Estimated market value
$1,824,500
Get a cash offer in 3 minutes
Find out how much your home could sell for in as little as 3 minutes with a no-obligation cash offer.
Estimated market value
$1,824,500
Nearby cities
Nearby neighborhoods
Nearby zip codes
Other Los Angeles Topics
