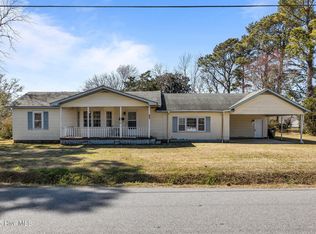
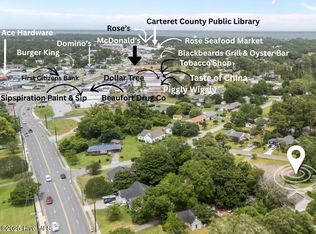
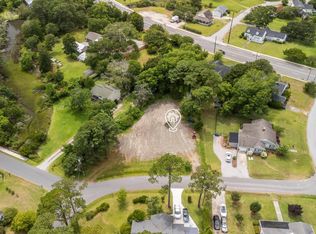
Build your dream home at 201 Sherwood Blvd in the heart of Beaufort—''America's Favorite Town.'' This shovel-ready lot has both water and sewer meters in place. Just minutes from the historic waterfront, marina, shops, dining, and Taylor's Creek. Whether you're a builder, investor, or future homeowner, this is your chance to create a coastal retreat. Just Add Water to Your Lifestyle!! **** This is 201 & 203 Sherwood Blvd being sold together. Additional Parcel Number - 730619625089000
Lot/land
$380,000
201-203 Sherwood Boulevard, Beaufort, NC 28516
--beds
0baths
0.48Acres
Land
Built in ----
0.48 Acres Lot
$-- Zestimate®
$--/sqft
$-- HOA
What's special
Shovel-ready lot
- 328 days
- 41
- 3
Zillow last checked:
Listing updated:
Listed by:
Linda Rike & Kelinda Rike 252-646-6922,
Linda Rike Real Estate
Source: Hive MLS,MLS#: 100535487 Originating MLS: Carteret County Association of Realtors
Originating MLS: Carteret County Association of RealtorsFacts & features
Interior
Bedrooms & bathrooms
- Bathrooms: 0
Property
Lot
- Size: 0.48 Acres
- Topography: Cleared
Details
- Additional structures: None
- Parcel number: 730619624067000
- Zoning: Residential
- Special conditions: Standard
Community & HOA
Community
- Subdivision: Glendale
HOA
- Has HOA: No
Location
- Region: Beaufort
Financial & listing details
- Date on market: 10/10/2025
- Cumulative days on market: 427 days
- Listing agreement: Exclusive Right To Sell
- Road surface type: Paved
Estimated market value
Not available
Estimated sales range
Not available
Not available
Price history
| Date | Event | Price |
|---|---|---|
| 3/2/2026 | Price change | $380,000-3.8% |
Source:  Hive MLS #100535487 Report a problem Hive MLS #100535487 Report a problem | ||
| 1/9/2026 | Price change | $395,000-4.8% |
Source: Hive MLS #100535487 Report a problem | ||
| 10/10/2025 | Listed for sale | $415,000 |
Source: Hive MLS #100535487 Report a problem | ||
Public tax history
Tax history is unavailable.
Monthly payment
Climate risks
Neighborhood: 28516
Nearby schools
Schools provided by the listing agent
- Elementary: Beaufort
- Middle: Beaufort
- High: East Carteret
Source: Hive MLS. This data may not be complete. We recommend contacting the local school district to confirm school assignments for this home.
Similar homes
- $215,0000.28 acres203 Sherwood Boulevard, Beaufort, NC 28516Lot/Land
 MLS ID #100517308, Linda Rike & Kelinda Rike, Linda Rike Real Estate. Hive MLS
 - $370,4400.26 acres479 Freedom Park Road, Beaufort, NC 28516Lot/Land
 MLS ID #100536225, Mary Cheatham King Real Estate team, Keller Williams Crystal Coast. Hive MLS
 - $441,0000.53 acres420 Summer Duck Drive, Beaufort, NC 28516Lot/Land
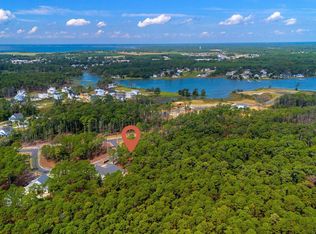 MLS ID #100536256, Mary Cheatham King Real Estate team, Keller Williams Crystal Coast. Hive MLS
 - $364,6520.27 acres508 Freedom Park Road, Beaufort, NC 28516Lot/Land
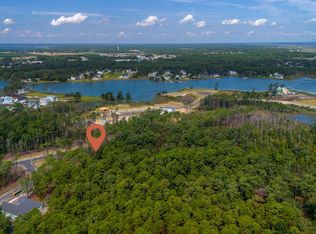 MLS ID #100536241, Mary Cheatham King Real Estate team, Keller Williams Crystal Coast. Hive MLS
 - $370,4400.26 acres501 Freedom Park Road, Beaufort, NC 28516Lot/LandMLS ID #100536228, Mary Cheatham King Real Estate team, Keller Williams Crystal Coast. Hive MLS
- $491,9910.35 acres508 Swan Court, Beaufort, NC 28516Lot/LandMLS ID #100536244, Mary Cheatham King Real Estate team, Keller Williams Crystal Coast. Hive MLS
- $288,8280.37 acres522 Sheldrake Court, Beaufort, NC 28516Lot/LandMLS ID #100536223, Mary Cheatham King Real Estate team, Keller Williams Crystal Coast. Hive MLS
- $288,8280.32 acres526 Sheldrake Court, Beaufort, NC 28516Lot/LandMLS ID #100536220, Mary Cheatham King Real Estate team, Keller Williams Crystal Coast. Hive MLS
- $288,8280.32 acres530 Sheldrake Court, Beaufort, NC 28516Lot/LandMLS ID #100536217, Mary Cheatham King Real Estate team, Keller Williams Crystal Coast. Hive MLS
- $520,9310.38 acres519 Freedom Park Road, Beaufort, NC 28516Lot/LandMLS ID #100536231, Mary Cheatham King Real Estate team, Keller Williams Crystal Coast. Hive MLS
- $463,0500.29 acres502 Freedom Park Road, Beaufort, NC 28516Lot/LandMLS ID #100536255, Mary Cheatham King Real Estate team, Keller Williams Crystal Coast. Hive MLS
- $520,9310.33 acres509 Swan Court, Beaufort, NC 28516Lot/LandMLS ID #100536233, Mary Cheatham King Real Estate team, Keller Williams Crystal Coast. Hive MLS
- $265,000-- sqft108 Old Causeway Road Slip #66, Beaufort, NC 28516Lot/LandMLS ID #100598523, Mary Cheatham King Real Estate team, Keller Williams Crystal Coast. Hive MLS
- $318,34710,454 sqft467 Freedom Park Road, Beaufort, NC 28516Lot/LandMLS ID #100536224, Mary Cheatham King Real Estate team, Keller Williams Crystal Coast. Hive MLS
- $360,0000.64 acres980 Crow Hill Road, Beaufort, NC 28516Lot/LandMLS ID #100532764, Vicki Lemmond, REAL Broker LLC. Hive MLS
- $210,000-- sqft101 Cedar Street #Slip A2, Beaufort, NC 28516Lot/LandMLS ID #100583562, Michele Moffitt, Keller Williams Crystal Coast. Hive MLS
- $230,0002.1 acres210 Winding Woods Way, Beaufort, NC 28516Lot/LandMLS ID #100510394, Linda Rike & Kelinda Rike, Linda Rike Real Estate. Hive MLS
- $449,0000.48 acres608 Bronna Road LOT 4, Beaufort, NC 28516Lot/LandMLS ID #100559604, Barefoot-Chandler & Associates Team, LPT Realty. Hive MLS
- $225,0001.72 acres221 Bridgewater Drive, Beaufort, NC 28516Lot/LandMLS ID #100574990, Brittany Wheatly, Wheatly and Combs Premier Properties. Hive MLS
- $224,0001.26 acres324 Anson Road LOT 17, Beaufort, NC 28516Lot/LandMLS ID #100456977, Greg A Edgerton, Keller Williams Innovate-Wilmington. Hive MLS
