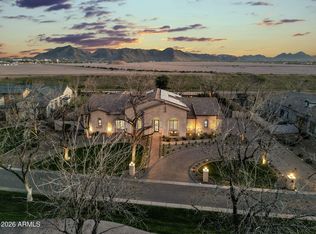
Nestled in the gated pecan groves of The Pecans, this single-story estate now offers unmatched value at $1,699,900 and comes with a $10,000 design credit at closing. The premium lot backs to a passive Maricopa County park, giving you total privacy and a canopy of mature pecan trees that shade a sparkling pool and spa. Inside, freshly painted interiors, wood-look tile, and detailed trim work define five bedrooms and four-and-a-half baths. The chef's kitchen pairs custom cabinetry with premium appliances and an oversized island that opens to the living area. The primary suite is a true retreat with a jetted garden tub, oversized walk-in shower, and dual closets. A second en-suite bedroom is perfect for guests or multigenerational living. Formal dining, a private office, and a large teen room provide space for every activity. Enjoy tree lined streets, walking paths, and top schools just minutes away. Experience luxury living and a storybook setting at an irresistible price.
Sold for $1,595,000
$1,595,000
20125 E MELISSA Place, Queen Creek, AZ 85142
5beds
5baths
4,497sqft
Single Family Residence
Built in 2016
0.69 Acres Lot
$1,587,900 Zestimate®
$355/sqft
$6,793 Estimated rent
Home value
$1,587,900
$1.44M - $1.75M
$6,793/mo
Zestimate® history
Owner options
List your home for rent
$6,793/mo
Rent Zestimate®
Find your next renter with Zillow Rental Manager. Plus, with online applications, you can quickly screen prospective tenants – for free.
$6,793/mo
Rent Zestimate®
Refinance and save
$9,691/mo
Est. payment
Refinancing to a lower rate could help reduce your monthly payments and save thousands over the life of the loan.
$9,691/mo
Est. payment
Explore your selling options
Work with a Zillow partner agent
Leverage their expertise and Zillow's premium Showcase listings to get your home seen by more buyers.
Get startedList with your own agent
Get your home in front of millions of buyers by listing it on Zillow.
Learn how to do itSell it yourself
Take full control of how buyers see your home on Zillow by listing For Sale by Owner (FSBO).
List your homeWhat's special
Sparkling pool and spaFormal diningPrimary suiteMature pecan treesFreshly painted interiorsPrivate officeOversized island
Zillow last checked:
Listing updated:
Listed by:
Mikaela N Clark 480-658-4088,
Limitless Real Estate,
Blake Clark 480-845-3833,
Limitless Real Estate
Bought with:
Richard Alan Ashby, BR516075000
Ashby Realty Group, LLC
Source: ARMLS,MLS#: 6827024
Facts & features
Interior
Bedrooms & bathrooms
- Bedrooms: 5
- Bathrooms: 5
Heating
- Natural Gas
Cooling
- Central Air, Ceiling Fan(s)
Appliances
- Included: Gas Cooktop
Features
- Granite Counters, Double Vanity, Breakfast Bar, 9+ Flat Ceilings, No Interior Steps, Kitchen Island, Pantry, Bidet, Full Bth Master Bdrm, Separate Shwr & Tub
- Flooring: Tile
- Has basement: No
- Has fireplace: Yes
- Fireplace features: Fire Pit
Interior area
- Total structure area: 4,497
- Total interior livable area: 4,497 sqft
Property
Parking
- Total spaces: 8
- Parking features: RV Gate, Garage Door Opener, Direct Access, Circular Driveway, Attch'd Gar Cabinets, Side Vehicle Entry
- Garage spaces: 4
- Uncovered spaces: 4
Features
- Stories: 1
- Patio & porch: Covered, Patio
- Exterior features: Private Street(s)
- Has private pool: Yes
- Has spa: Yes
- Spa features: Private, Bath
- Fencing: Block
Lot
- Size: 0.69 Acres
- Features: Sprinklers In Rear, Sprinklers In Front, Grass Front, Grass Back
Details
- Parcel number: 30493912
Construction
Type & style
- Home type: SingleFamily
- Property subtype: Single Family Residence
Materials
- Brick Veneer, Stucco, Wood Frame, Painted
- Roof: Tile
Condition
- Year built: 2016
Details
- Builder name: Blandford Homes
Utilities & green energy
- Water: City Water
Community & HOA
Community
- Features: Gated, Playground, Biking/Walking Path
- Security: Fire Sprinkler System
- Subdivision: PECANS PHASE 4
HOA
- Has HOA: Yes
- Services included: Maintenance Grounds, Other (See Remarks), Street Maint
- HOA fee: $357 monthly
- HOA name: The Pecans
- HOA phone: 602-288-2666
Location
- Region: Queen Creek
Financial & listing details
- Price per square foot: $355/sqft
- Tax assessed value: $1,230,100
- Annual tax amount: $5,824
- Date on market: 7/29/2025
- Cumulative days on market: 120 days
- Listing terms: Cash,Conventional,VA Loan
- Ownership: Fee Simple
Price history
| Date | Event | Price |
|---|---|---|
| 8/15/2025 | Sold | $1,595,000-6.1%$355/sqft |
Source:  ARMLS #6827024 Report a problem ARMLS #6827024 Report a problem | ||
| 6/27/2025 | Pending sale | $1,699,000$378/sqft |
Source: ARMLS #6827024 Report a problem | ||
| 6/8/2025 | Price change | $1,699,000-5.6%$378/sqft |
Source: ARMLS #6827024 Report a problem | ||
| 5/20/2025 | Price change | $1,799,000-1.4%$400/sqft |
Source: ARMLS #6827024 Report a problem | ||
| 4/21/2025 | Price change | $1,825,000-3.9%$406/sqft |
Source: ARMLS #6827024 Report a problem | ||
| 3/26/2025 | Price change | $1,899,000-2.6%$422/sqft |
Source: ARMLS #6827024 Report a problem | ||
| 2/27/2025 | Listed for sale | $1,950,000+170.4%$434/sqft |
Source: ARMLS #6827024 Report a problem | ||
| 6/14/2016 | Sold | $721,142$160/sqft |
Source: ARMLS #5353945 Report a problem | ||
Public tax history
| Year | Property taxes | Tax assessment |
|---|---|---|
| 2025 | $5,495 -4.7% | $123,010 -0.6% |
| 2024 | $5,763 -2.1% | $123,710 +125.5% |
| 2023 | $5,887 +2.4% | $54,865 -28.4% |
| 2022 | $5,751 +2% | $76,670 +9.9% |
| 2021 | $5,641 +3.2% | $69,770 +5.8% |
| 2020 | $5,464 +4% | $65,930 +9.2% |
| 2019 | $5,252 | $60,370 +12.4% |
| 2018 | $5,252 +5.6% | $53,700 -0.3% |
| 2017 | $4,971 +215.3% | $53,870 +169.6% |
| 2016 | $1,577 +4502.5% | $19,980 +17.7% |
| 2015 | $34 | $16,976 |
Find assessor info on the county website
Neighborhood: 85142
Nearby homes
- $1,425,0004 bd4 ba4k sqft20145 E Melissa Pl, Queen Creek, AZ 85142Sold
- $2,150,0006 bd5 ba4.4k sqft20105 E Melissa Pl, Queen Creek, AZ 85142Sold

- $1,510,9004 bd3 ba4k sqft20085 E Melissa Pl, Queen Creek, AZ 85142Off Market

- $1,946,5005 bd5 ba4.5k sqft20167 E Melissa Pl, Queen Creek, AZ 85142Off Market
- $1,681,5004 bd4 ba4.5k sqft20124 E Melissa Pl, Queen Creek, AZ 85142Off Market
- $1,597,6005 bd3 ba4k sqft20144 E Melissa Pl, Queen Creek, AZ 85142Off Market
- $1,400,0004 bd4 ba3.7k sqft24401 S 201st Ct, Queen Creek, AZ 85142Sold
- $2,300,0005 bd5 ba5.2k sqft20104 E Melissa Pl, Queen Creek, AZ 85142Sold
Nearby schools
GreatSchools rating
- 9/10Queen Creek Elementary SchoolGrades: PK-6Distance: 0.6 mi
- 5/10Crismon High SchoolGrades: 7-11Distance: 2.2 mi
Schools provided by the listing agent
- Elementary: Queen Creek Elementary School
- Middle: Newell Barney College Preparatory School
- High: Crismon High School
- District: Queen Creek Unified District
Source: ARMLS. This data may not be complete. We recommend contacting the local school district to confirm school assignments for this home.
Get a cash offer in 3 minutes
Find out how much your home could sell for in as little as 3 minutes with a no-obligation cash offer.
Estimated market value
$1,587,900
Get a cash offer in 3 minutes
Find out how much your home could sell for in as little as 3 minutes with a no-obligation cash offer.
Estimated market value
$1,587,900
- Arizona
- Maricopa County
- Queen Creek
- 85142
- 20125 E MELISSA Place
Nearby cities
Nearby neighborhoods
Nearby zip codes
Other Queen Creek Topics
