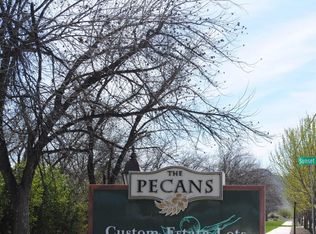
Located within the gated Pecans, one of the East Valley's most exclusive luxury communities, this premium cul-de-sac estate represents refined living at its finest. Surrounded by multimillion-dollar residences and mature tree-lined streets, the setting offers both prestige and privacy while being just moments from Queen Creek's finest dining, boutique shopping, entertainment, golf, and convenient freeway access.
This Spanish-inspired residence offers 4 bedrooms, 3.5 baths, and thoughtfully designed flex spaces with seamless indoor-outdoor living. Warm, sophisticated finishes and wood-look tile flooring create a timeless foundation throughout. A private office with French doors, elegant bonus spaces, and an expansive great room anchored by a dramatic wall-to-wall sliding glass door eleva the home's design and functionality. The chef's kitchen is appointed with a six-burner gas cooktop, built-in refrigerator, an oversized island, walk-in pantry, and Butler's pantry, designed for effortless entertaining. The primary suite serves as a private sanctuary featuring a spa-inspired marble bath, soaking tub, and dual-head walk-in shower.
Nearly $500,000 was invested into transforming the front and backyard into a private resort setting that rivals luxury retreats. The grounds showcase a sparkling pool with water feature, above-ground spa, full basketball court, manicured turf, built-in barbecue, gas fireplace, and motorized patio shades, creating an extraordinary environment for both intimate evenings and large-scale entertaining. A newer roof underlayment and owned solar enhance long-term value and efficiency, while the four-car garage offers generous space for vehicles and storage.
This is a rare opportunity to own in one of Queen Creek's most distinguished gated communities and experience a lifestyle defined by elegance, scale, and convenience.
Sellers will take care of first year of HOA dues for buyer!
Sold for $1,425,000
$1,425,000
20145 E MELISSA Place, Queen Creek, AZ 85142
4beds
4,007sqft
Single Family Residence
Built in 2016
0.69 Acres Lot
$1,518,800 Zestimate®
$356/sqft
$5,917 Estimated rent
Home value
$1,518,800
$1.44M - $1.59M
$5,917/mo
Zestimate® history
Owner options
List your home for rent
$5,917/mo
Rent Zestimate®
Find your next renter with Zillow Rental Manager. Plus, with online applications, you can quickly screen prospective tenants – for free.
$5,917/mo
Rent Zestimate®
Refinance and save
$8,651/mo
Est. payment
Refinancing to a lower rate could help reduce your monthly payments and save thousands over the life of the loan.
$8,651/mo
Est. payment
Explore your selling options
Work with a Zillow partner agent
Leverage their expertise and Zillow's premium Showcase listings to get your home seen by more buyers.
Get startedList with your own agent
Get your home in front of millions of buyers by listing it on Zillow.
Learn how to do itSell it yourself
Take full control of how buyers see your home on Zillow by listing For Sale by Owner (FSBO).
List your homeWhat's special
Gas fireplaceMotorized patio shadesManicured turfOwned solarFull basketball courtAbove-ground spaWarm sophisticated finishes
Zillow last checked:
Listing updated:
Listed by:
Shannon Gillette 480-518-6885,
Real Broker
Bought with:
Katie Eaton, SA701456000
Real Broker
Source: ARMLS,MLS#: 6990269
Facts & features
Interior
Bedrooms & bathrooms
- Bedrooms: 4
- Bathrooms: 4
- Full bathrooms: 3
- 1/2 bathrooms: 1
Heating
- Natural Gas
Cooling
- Central Air
Appliances
- Included: Gas Stub for Range, Refrigerator, Built-in Microwave, Dishwasher, Disposal, Gas Range, Gas Oven
- Laundry: Inside
Features
- Pantry, High Speed Internet, Granite Counters, Double Vanity, Eat-in Kitchen, 9+ Flat Ceilings, No Interior Steps, Kitchen Island, Full Bth Master Bdrm, Separate Shwr & Tub
- Flooring: Carpet, Tile
- Windows: Solar Screens, Double Pane Windows
- Has basement: No
- Has fireplace: No
Interior area
- Total structure area: 4,007
- Total interior livable area: 4,007 sqft
Property
Parking
- Total spaces: 8
- Parking features: RV Gate, Garage Door Opener, Circular Driveway
- Garage spaces: 4
- Uncovered spaces: 4
Features
- Stories: 1
- Patio & porch: Covered, Patio
- Exterior features: Built-in Barbecue
- Has private pool: Yes
- Pool features: Outdoor Pool
- Spa features: None
- Fencing: Block
- Has view: Yes
- View description: Mountain(s)
- Waterfront features: Wash
Lot
- Size: 0.69 Acres
- Features: North/South Exposure, Sprinklers In Rear, Sprinklers In Front, Grass Front, Grass Back, Auto Timer H2O Front, Auto Timer H2O Back
Details
- Parcel number: 30493913
Construction
Type & style
- Home type: SingleFamily
- Architectural style: Spanish
- Property subtype: Single Family Residence
Materials
- Stucco, Wood Frame, Painted
- Roof: Tile
Condition
- Year built: 2016
Details
- Builder name: Blandford Homes
Utilities & green energy
- Sewer: Septic Tank
- Water: City Water
Community & HOA
Community
- Features: Gated, Playground, Biking/Walking Path
- Subdivision: PECANS
HOA
- Has HOA: Yes
- Services included: Maintenance Grounds, Street Maint
- HOA fee: $428 monthly
- HOA name: The Pecans
- HOA phone: 602-957-9191
Location
- Region: Queen Creek
Financial & listing details
- Price per square foot: $356/sqft
- Tax assessed value: $1,158,300
- Annual tax amount: $5,847
- Date on market: 4/26/2026
- Cumulative days on market: 35 days
- Listing terms: Cash,Conventional,FHA,VA Loan
- Ownership: Fee Simple
Price history
| Date | Event | Price |
|---|---|---|
| 4/30/2026 | Sold | $1,425,000-8.1%$356/sqft |
Source:  ARMLS #6990269 Report a problem ARMLS #6990269 Report a problem | ||
| 4/3/2026 | Pending sale | $1,550,000$387/sqft |
Source: ARMLS #6990269 Report a problem | ||
| 3/27/2026 | Price change | $1,550,000-5.8%$387/sqft |
Source: ARMLS #6990269 Report a problem | ||
| 3/25/2026 | Price change | $1,645,000-2.7%$411/sqft |
Source: ARMLS #6990269 Report a problem | ||
| 3/18/2026 | Price change | $1,690,000-0.6%$422/sqft |
Source: ARMLS #6990269 Report a problem | ||
| 2/26/2026 | Listed for sale | $1,700,000+10.4%$424/sqft |
Source: ARMLS #6990269 Report a problem | ||
| 4/30/2024 | Sold | $1,540,000-3.6%$384/sqft |
Source: ARMLS #6654451 Report a problem | ||
| 3/31/2024 | Pending sale | $1,598,000$399/sqft |
Source: ARMLS #6654451 Report a problem | ||
| 3/11/2024 | Price change | $1,598,000-1.6%$399/sqft |
Source: ARMLS #6654451 Report a problem | ||
| 2/28/2024 | Price change | $1,624,000-1.5%$405/sqft |
Source: ARMLS #6654451 Report a problem | ||
| 1/23/2024 | Listed for sale | $1,649,000+3.2%$412/sqft |
Source: ARMLS #6654451 Report a problem | ||
| 1/23/2024 | Listing removed | $1,598,000$399/sqft |
Source: ARMLS #6532989 Report a problem | ||
| 8/20/2023 | Listing removed | $1,598,000$399/sqft |
Source: ARMLS #6532989 Report a problem | ||
| 7/3/2023 | Pending sale | $1,598,000$399/sqft |
Source: ARMLS #6532989 Report a problem | ||
| 6/19/2023 | Listed for sale | $1,598,000-4.5%$399/sqft |
Source: ARMLS #6532989 Report a problem | ||
| 5/19/2023 | Listing removed | $1,674,000$418/sqft |
Source: ARMLS #6532989 Report a problem | ||
| 4/26/2023 | Price change | $1,674,000-1.5%$418/sqft |
Source: ARMLS #6532989 Report a problem | ||
| 3/30/2023 | Price change | $1,699,000-2.9%$424/sqft |
Source: ARMLS #6532989 Report a problem | ||
| 3/22/2023 | Listed for sale | $1,749,000+173.3%$436/sqft |
Source: ARMLS #6532989 Report a problem | ||
| 9/29/2016 | Sold | $639,986$160/sqft |
Source: Public Record Report a problem | ||
Public tax history
| Year | Property taxes | Tax assessment |
|---|---|---|
| 2025 | $5,784 -4.2% | $115,830 -1.2% |
| 2024 | $6,038 +8.7% | $117,210 +125.1% |
| 2023 | $5,556 +2.3% | $52,063 -32.9% |
| 2022 | $5,429 +2% | $77,550 +9.1% |
| 2021 | $5,323 +3.3% | $71,050 +7.4% |
| 2020 | $5,156 +4.1% | $66,130 +8.1% |
| 2019 | $4,954 | $61,170 +17.7% |
| 2018 | $4,954 +5.7% | $51,970 +0.3% |
| 2017 | $4,688 +197.3% | $51,800 +159.1% |
| 2016 | $1,577 +4502.5% | $19,995 +17.8% |
| 2015 | $34 | $16,976 |
Find assessor info on the county website
Neighborhood: 85142
Nearby homes
- $1,595,0005 bd5 ba4.4k sqft20125 E Melissa Pl, Queen Creek, AZ 85142Sold

- $1,946,5005 bd5 ba4.5k sqft20167 E Melissa Pl, Queen Creek, AZ 85142Off Market
- $1,597,6005 bd3 ba4k sqft20144 E Melissa Pl, Queen Creek, AZ 85142Off Market
- $2,150,0006 bd5 ba4.4k sqft20105 E Melissa Pl, Queen Creek, AZ 85142Sold

- $2,034,000-- bd6 ba5.3k sqft24471 S 201st Pl, Queen Creek, AZ 85142Off Market
- $1,674,8004 bd4 ba4.5k sqft20124 E Melissa Pl, Queen Creek, AZ 85142Off Market
- $1,816,0005 bd5 ba4.5k sqft24433 S 201st Pl, Queen Creek, AZ 85142Off Market
- $1,510,9004 bd3 ba4k sqft20085 E Melissa Pl, Queen Creek, AZ 85142Off Market
Nearby schools
GreatSchools rating
- 9/10Queen Creek Elementary SchoolGrades: PK-6Distance: 0.5 mi
- 5/10Crismon High SchoolGrades: 7-11Distance: 2.2 mi
Schools provided by the listing agent
- Elementary: Queen Creek Elementary School
- Middle: Newell Barney College Preparatory School
- High: Queen Creek High School
- District: Queen Creek Unified District
Source: ARMLS. This data may not be complete. We recommend contacting the local school district to confirm school assignments for this home.
Get a cash offer in 3 minutes
Find out how much your home could sell for in as little as 3 minutes with a no-obligation cash offer.
Estimated market value
$1,518,800
Get a cash offer in 3 minutes
Find out how much your home could sell for in as little as 3 minutes with a no-obligation cash offer.
Estimated market value
$1,518,800
- Arizona
- Maricopa County
- Queen Creek
- 85142
- 20145 E MELISSA Place
Nearby cities
Nearby neighborhoods
Nearby zip codes
Other Queen Creek Topics
