Skip main navigation
Sold
  • Price Unknown

    20125 W 119th St, Olathe, KS 66061

    5beds
    2,968sqft
    Single Family Residence
    Built in 1983
    1 Acres Lot
    $603,000 Zestimate®
    $--/sqft
    $3,423 Estimated rent

    Home value

    $603,000

    $573,000 - $633,000

    $3,423/mo

    Zestimate® history
    Loading
    Loading...

    Owner options

    List your home for rent

    $3,423/mo

    Rent Zestimate®

    Find your next renter with Zillow Rental Manager. Plus, with online applications, you can quickly screen prospective tenants – for free.

    Learn more

    $3,423/mo

    Rent Zestimate®

    Refinance and save

    $400/mo

    Est. payment

    Refinancing to a lower rate could help reduce your monthly payments and save thousands over the life of the loan.

    See today's rates

    $400/mo

    Est. payment

    Explore your selling options

    Work with a Zillow partner agent

    Leverage their expertise and Zillow's premium Showcase listings to get your home seen by more buyers.

    Get started

    List with your own agent

    Get your home in front of millions of buyers by listing it on Zillow.

    Learn how to do it

    Sell it yourself

    Take full control of how buyers see your home on Zillow by listing For Sale by Owner (FSBO).

    List your home

    What's special

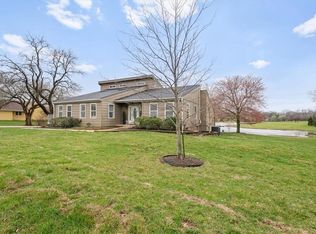
    Don't miss out on this rare gem in the heart of Olathe, featuring a private 7-acre lake! This stunning home offers breathtaking lake views from every room, thanks to commercially tinted windows that ensure your privacy. The spacious kitchen boasts ample counter space and cabinets, perfect for all your culinary needs. Enjoy the luxury of two living rooms, providing plenty of space for relaxation and entertaining. This home features 5 bedrooms, including one on the main level and four in the basement. The master suite, located in the basement, offers a serene retreat with a walk-out patio, a private bath, and a walk-in closet. All bathrooms are equipped with LED lighting and heaters for your comfort. The oversized 24 x 26 garage is built with 6-inch thick concrete for added durability, and there's a 72 ft RV driveway, perfect for the camper in your family. Unwind in the 6-person Bullfrog hot tub, or enjoy fishing in the stocked lake, home to bass, crappie, bluegill, and catfish. This unique property combines the tranquility of lakeside living with the convenience of city life. Don't let this opportunity slip away!

    Zillow last checked:

    Listing updated:

    Listed by:

    Kate Johnson 913-271-5801,

    Real Broker, LLC

    Bought with:

    Mike Chitwood, SP00235694

    United Real Estate Kansas City

    Source: Heartland MLS as distributed by MLS GRID,MLS#: 2488735MLS Logo

    Facts & features

    Interior

    Bedrooms & bathrooms
    • Bedrooms: 5
    • Bathrooms: 3
    • Full bathrooms: 2
    • 1/2 bathrooms: 1
    Primary bedroom
    • Features: All Carpet, Walk-In Closet(s)
    • Level: Basement
    • Area: 252 Square Feet
    • Dimensions: 14 x 18
    Bedroom 2
    • Features: All Carpet
    • Level: Basement
    • Area: 143 Square Feet
    • Dimensions: 11 x 13
    Bedroom 3
    • Features: All Carpet
    • Level: Basement
    • Area: 143 Square Feet
    • Dimensions: 11 x 13
    Bedroom 4
    • Features: All Carpet
    • Level: Basement
    • Area: 143 Square Feet
    • Dimensions: 11 x 13
    Bedroom 5
    • Features: All Carpet
    • Level: First
    • Area: 121 Square Feet
    • Dimensions: 11 x 11
    Primary bathroom
    • Features: Ceramic Tiles, Double Vanity, Shower Only
    • Level: Basement
    Bathroom 2
    • Features: Ceramic Tiles, Shower Over Tub
    • Level: Basement
    Dining room
    • Features: Wood Floor
    • Level: First
    • Area: 176 Square Feet
    • Dimensions: 11 x 16
    Great room
    • Features: All Carpet, Ceiling Fan(s), No Drapes
    • Level: First
    • Area: 342 Square Feet
    • Dimensions: 18 x 19
    Half bath
    • Features: Wood Floor
    • Level: First
    Kitchen
    • Features: Pantry, Wood Floor
    • Level: First
    • Area: 225 Square Feet
    • Dimensions: 15 x 15
    Laundry
    • Features: Linoleum
    • Level: First
    • Area: 60 Square Feet
    • Dimensions: 6 x 10
    Living room
    • Features: All Carpet
    • Level: First
    • Area: 160 Square Feet
    • Dimensions: 13 x 15
    Heating
    • Heat Pump
    Cooling
    • Attic Fan, Heat Pump
    Appliances
    • Included: Dishwasher, Disposal, Built-In Electric Oven, Stainless Steel Appliance(s)
    • Laundry: Electric Dryer Hookup, Main Level
    Features
    • Ceiling Fan(s), Custom Cabinets, Stained Cabinets, Vaulted Ceiling(s), Walk-In Closet(s)
    • Flooring: Carpet, Wood
    • Doors: Storm Door(s)
    • Windows: Thermal Windows
    • Basement: Finished,Full,Walk-Out Access
    • Attic: Expandable
    • Has fireplace: No
    Interior area
    • Total structure area: 2,968
    • Total interior livable area: 2,968 sqft
    • Finished area above ground: 1,534
    • Finished area below ground: 1,434

    Property

    Parking
    • Total spaces: 2
    • Parking features: Attached, Garage Faces Side
    • Attached garage spaces: 2
    Features
    • Patio & porch: Screened
    • On waterfront: Yes
    • Waterfront features: Lake Front
    Lot
    • Size: 1 Acres
    • Dimensions: 290 x 150
    • Features: Acreage, City Limits
    Details
    • Parcel number: DP789100000004

    Construction

    Type & style
    • Home type: SingleFamily
    • Architectural style: Traditional
    • Property subtype: Single Family Residence
    Materials
    • Brick/Mortar, Wood Siding
    • Roof: Composition
    Condition
    • Year built: 1983

    Utilities & green energy

    • Sewer: Septic Tank
    • Water: Public

    Community & HOA

    Community
    • Security: Smart Door Lock, Smoke Detector(s)
    • Subdivision: Woodland Meadows Estates
    HOA
    • Has HOA: Yes
    • Services included: No Amenities
    • HOA fee: $400 annually
    • HOA name: Woodland Estates
    Location
    • Region: Olathe

    Financial & listing details

    • Tax assessed value: $533,800
    • Annual tax amount: $5,727
    • Date on market: 5/16/2024
    • Listing terms: Cash,Conventional,FHA,VA Loan
    • Ownership: Estate/Trust

    Price history

    DateEventPrice
    6/28/2024Sold--
    Source: Heartland MLS as distributed by MLS GRID #2488735 Report a problem
    5/18/2024Pending sale$550,000$185/sqft
    Source: Heartland MLS as distributed by MLS GRID #2488735 Report a problem
    5/17/2024Listed for sale$550,000+57.1%$185/sqft
    Source: Heartland MLS as distributed by MLS GRID #2488735 Report a problem
    10/18/2019Sold--
    Source: Agent Provided Report a problem
    8/19/2019Pending sale$350,000$118/sqft
    Source: ReeceNichols College Blvd #2176443 Report a problem
    8/2/2019Listed for sale$350,000$118/sqft
    Source: ReeceNichols College Blvd #2176443 Report a problem
    7/27/2019Pending sale$350,000$118/sqft
    Source: ReeceNichols College Blvd #2176443 Report a problem
    7/23/2019Price change$350,000-5.3%$118/sqft
    Source: ReeceNichols College Blvd #2176443 Report a problem
    7/11/2019Price change$369,500-1.5%$124/sqft
    Source: ReeceNichols College Blvd #2176443 Report a problem
    6/7/2019Price change$375,000-2.6%$126/sqft
    Source: ReeceNichols College Blvd #2176443 Report a problem
    5/15/2019Price change$385,000-3.8%$130/sqft
    Source: ReeceNichols College Blvd #2176443 Report a problem
    4/16/2019Listed for sale$400,000+1.3%$135/sqft
    Source: ReeceNichols College Blvd #2176443 Report a problem
    8/14/2018Listing removed$395,000$133/sqft
    Source: ReeceNichols College Blvd #2121539 Report a problem
    8/8/2018Listed for sale$395,000$133/sqft
    Source: ReeceNichols College Blvd #2121539 Report a problem

    Public tax history

    YearProperty taxesTax assessment
    2025$6,885 +20.5%$61,387 +21.5%
    2024$5,712 -0.3%$50,531 -10.8%
    2023$5,727 -2.6%$56,672 +14.2%
    2022$5,879 $49,623 +15.6%
    2021-- $42,941 +6.7%
    2020$5,032 $40,250 -1.4%
    2019-- $40,802 +4.1%
    2018-- $39,204 +0.8%
    2017$4,982 +9.6%$38,882 +6.8%
    2016$4,547 +6.6%$36,410 +6.5%
    2015$4,266 +1.5%$34,190 +4.9%
    2013$4,204 +7.6%$32,591 +0.5%
    2012$3,907 -6.7%$32,430 -0.9%
    2010$4,186 +1.6%$32,729 -3.4%
    2009$4,122 -0.1%$33,890
    2008$4,127 +5%$33,890 +3%
    2007$3,929 -0.7%$32,901 0%
    2006$3,957 $32,902 +6.4%
    2005-- $30,923
    Find assessor info on the county website

    Neighborhood: Woodland Estates

    Nearby schools

    GreatSchools rating
    Schools provided by the listing agent
    • Elementary: Meadow Lane
    • Middle: Prairie Trail
    • High: Olathe Northwest

    Source: Heartland MLS as distributed by MLS GRID. This data may not be complete. We recommend contacting the local school district to confirm school assignments for this home.

    Get a cash offer in 3 minutes
    Find out how much your home could sell for in as little as 3 minutes with a no-obligation cash offer.
    Estimated market value
    $603,000
    Get a cash offer in 3 minutes
    Find out how much your home could sell for in as little as 3 minutes with a no-obligation cash offer.
    Estimated market value
    $603,000