Lovingly maintained for 47 years, this 6-bedroom, 2.5-bathroom home in Shoreline awaits its new owner. Situated on an oversized 15,206 sqft lot with mature landscaping & trees, this home exudes timeless charm. Features include a spacious updated kitchen w/eating area, ideal for both everyday meals & entertaining, it's a chef's dream. Enjoy the luxury of a formal dining room, perfect for hosting your large gatherings. Cozy fireplaces in both the living and family rooms & a large sun room w/hot tub. Modern comforts include a tankless water heater & gas generator. Rubber tile roof. Two-car garage w/workshop area & storage space. Conveniently located near shops, restaurants, parks. Easy access to I-5, Hwy 99, and transit. Shoreline Schools.
Sold
Listed by: Windermere Northlake • Marella Alejandrino
Bought with: RE/MAX Northwest
$960,000
20126 8th Avenue NW, Shoreline, WA 98177
6beds
2,580sqft
Single Family Residence
Built in 1967
0.35 Acres Lot
$1,218,400 Zestimate®
$372/sqft
$5,427 Estimated rent
Home value
$1,218,400
$1.12M - $1.33M
$5,427/mo
Zestimate® history
Owner options
List your home for rent
$5,427/mo
Rent Zestimate®
Find your next renter with Zillow Rental Manager. Plus, with online applications, you can quickly screen prospective tenants – for free.
$5,427/mo
Rent Zestimate®
Refinance and save
$5,954/mo
Est. payment
Refinancing to a lower rate could help reduce your monthly payments and save thousands over the life of the loan.
$5,954/mo
Est. payment
Explore your selling options
Work with a Zillow partner agent
Leverage their expertise and Zillow's premium Showcase listings to get your home seen by more buyers.
Get startedList with your own agent
Get your home in front of millions of buyers by listing it on Zillow.
Learn how to do itSell it yourself
Take full control of how buyers see your home on Zillow by listing For Sale by Owner (FSBO).
List your homeWhat's special
Cozy fireplacesModern comfortsSpacious updated kitchenFormal dining roomLarge sun roomMature landscapingGas generator
Zillow last checked:
Listing updated:
Listed by:
Marella Alejandrino,
Windermere Northlake
Bought with:
Hanna O. Petros, 25000232
RE/MAX Northwest
Source: NWMLS as distributed by MLS GRID,MLS#: 2174727
Facts & features
Interior
Bedrooms & bathrooms
- Bedrooms: 6
- Bathrooms: 3
- Full bathrooms: 1
- 3/4 bathrooms: 1
- 1/2 bathrooms: 1
Primary bedroom
- Level: Second
Bedroom
- Level: Second
Bedroom
- Level: Second
Bedroom
- Level: Second
Bedroom
- Level: Second
Bedroom
- Level: Second
Bathroom full
- Level: Second
Bathroom three quarter
- Level: Second
Other
- Level: Main
Dining room
- Level: Main
Entry hall
- Level: Main
Family room
- Level: Main
Kitchen with eating space
- Level: Main
Living room
- Level: Main
Utility room
- Level: Main
Heating
- Fireplace, Forced Air, Natural Gas
Cooling
- None
Appliances
- Included: Dishwasher_, Dryer, GarbageDisposal_, Microwave_, Refrigerator_, StoveRange_, Washer, Dishwasher, Garbage Disposal, Microwave, Refrigerator, StoveRange, Water Heater: Tankless
Features
- Bath Off Primary, Dining Room
- Flooring: Ceramic Tile, Hardwood, Laminate, Carpet
- Windows: Double Pane/Storm Window, Skylight(s)
- Basement: None
- Number of fireplaces: 2
- Fireplace features: Wood Burning, Main Level: 2, Fireplace
Interior area
- Total structure area: 2,580
- Total interior livable area: 2,580 sqft
Property
Parking
- Total spaces: 2
- Parking features: Driveway, Attached Garage
- Attached garage spaces: 2
Features
- Levels: Two
- Stories: 2
- Entry location: Main
- Patio & porch: Ceramic Tile, Hardwood, Laminate, Wall to Wall Carpet, Bath Off Primary, Double Pane/Storm Window, Dining Room, Hot Tub/Spa, Jetted Tub, Security System, Skylight(s), Wired for Generator, Fireplace, Water Heater
- Has spa: Yes
- Spa features: Indoor, Bath
Lot
- Size: 0.35 Acres
- Features: Paved, Cable TV, Fenced-Partially, Gas Available, Hot Tub/Spa, Outbuildings, Patio, Sprinkler System
- Residential vegetation: Garden Space, Wooded
Details
- Parcel number: 3792400070
- Special conditions: Standard
- Other equipment: Wired for Generator
Construction
Type & style
- Home type: SingleFamily
- Architectural style: 2 Story
- Property subtype: Single Family Residence
Materials
- Brick, Wood Siding
- Foundation: Poured Concrete
- Roof: See Remarks
Condition
- Year built: 1967
Utilities & green energy
- Electric: Company: Seattle City Light
- Sewer: Sewer Connected, Company: City of Shoreline
- Water: Public, Company: City of Shoreline
- Utilities for property: Xfinity, Xfinity
Community & HOA
Community
- Security: Security System
- Subdivision: Richmond Highlands
Location
- Region: Shoreline
Financial & listing details
- Price per square foot: $372/sqft
- Tax assessed value: $1,143,000
- Annual tax amount: $10,261
- Date on market: 11/26/2023
- Cumulative days on market: 969 days
- Listing terms: Conventional
- Inclusions: Dishwasher, Dryer, GarbageDisposal, Microwave, Refrigerator, StoveRange, Washer
Price history
| Date | Event | Price |
|---|---|---|
| 12/8/2023 | Sold | $960,000-2.5%$372/sqft |
Source:  NWMLS as distributed by MLS GRID #2174727 Report a problem NWMLS as distributed by MLS GRID #2174727 Report a problem | ||
| 11/9/2023 | Pending sale | $985,000$382/sqft |
Source: NWMLS as distributed by MLS GRID #2174727 Report a problem | ||
| 10/27/2023 | Listed for sale | $985,000$382/sqft |
Source: NWMLS as distributed by MLS GRID #2174727 Report a problem | ||
Public tax history
| Year | Property taxes | Tax assessment |
|---|---|---|
| 2025 | $12,099 +13.7% | $1,143,000 +17% |
| 2024 | $10,637 +6.4% | $977,000 +15.1% |
| 2023 | $9,996 -2.6% | $849,000 -14.4% |
| 2022 | $10,261 +11.8% | $992,000 +24.3% |
| 2021 | $9,177 +5.5% | $798,000 +16.3% |
| 2020 | $8,697 -2.4% | $686,000 -3.5% |
| 2019 | $8,909 +9.4% | $711,000 +7.4% |
| 2018 | $8,140 +4.9% | $662,000 +5.9% |
| 2017 | $7,759 +31.7% | $625,000 +14.9% |
| 2016 | $5,891 | $544,000 +9.9% |
| 2015 | $5,891 | $495,000 +11.2% |
| 2014 | $5,891 | $445,000 +15.6% |
| 2013 | $5,891 | $385,000 +7.2% |
| 2012 | -- | $359,000 -7.2% |
| 2011 | -- | $387,000 -6.1% |
| 2010 | -- | $412,000 |
| 2009 | -- | $412,000 +8.7% |
| 2007 | -- | $379,000 +4.7% |
| 2006 | -- | $362,000 +8.1% |
| 2005 | -- | $335,000 +22.7% |
| 2001 | $3,939 +0.9% | $273,000 +9.6% |
| 2000 | $3,904 | $249,000 |
Find assessor info on the county website
Neighborhood: Hillwood
Nearby homes
- $1,170,0003 bd2 ba2.1k sqft20106 8th Ave NW, Seattle, WA 98177Sold
- $1,436,1005 bd3 ba3.5k sqft20315 8th Ave NW UNIT 4, Shoreline, WA 98177Off Market
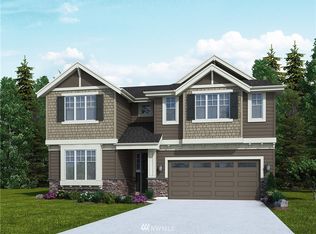
- $1,150,0006 bd3 ba2.8k sqft520 NW 203rd St, Shoreline, WA 98177Sold
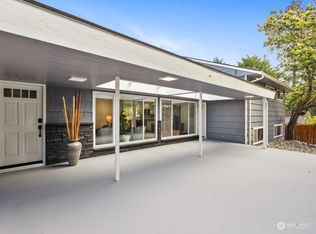
- $950,0005 bd3 ba2.3k sqft510 NW 201st Pl, Shoreline, WA 98177Sold
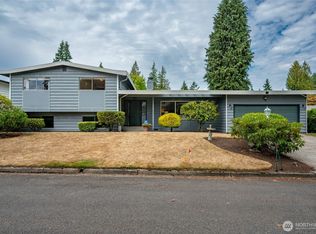
- $1,354,8004 bd4 ba3.2k sqft20317 8th Ave NW UNIT 5, Shoreline, WA 98177Off Market
- $1,320,3006 bd3 ba3.5k sqft20311 8th Ave NW UNIT 2, Shoreline, WA 98177Off Market
- $1,340,1004 bd4 ba3.2k sqft20321 8th Ave NW UNIT 7, Shoreline, WA 98177Off Market
- $1,296,1004 bd4 ba3.2k sqft20319 8th Ave NW UNIT 6, Shoreline, WA 98177Off Market
Nearby schools
GreatSchools rating
- 7/10Melvin G Syre Elementary SchoolGrades: K-5Distance: 0.4 mi
- 6/10Albert Einstein Middle SchoolGrades: 6-8Distance: 0.5 mi
- 9/10Shorewood High SchoolGrades: 9-12Distance: 1.8 mi
Schools provided by the listing agent
- Elementary: Syre
- Middle: Albert Einstein Mid
- High: Shorewood High
Source: NWMLS as distributed by MLS GRID. This data may not be complete. We recommend contacting the local school district to confirm school assignments for this home.
Get a cash offer in 3 minutes
Find out how much your home could sell for in as little as 3 minutes with a no-obligation cash offer.
Estimated market value
$1,218,400
Get a cash offer in 3 minutes
Find out how much your home could sell for in as little as 3 minutes with a no-obligation cash offer.
Estimated market value
$1,218,400
- Washington
- King County
- Shoreline
- 98177
- Hillwood
- 20126 8th Avenue NW
