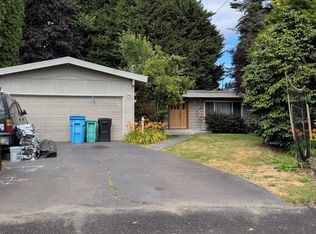
WHOA, This is it!! Don't judge this book by its cover. The modest exterior hides an absolutely incredible interior! Situated at the back of the cul de sac, this stunning mid-century home is the one you’ve been waiting for! As the entry opens to the great room, you’re welcomed with beautiful, custom woodwork, clever and beautiful storage, a stunning updated kitchen, bright dining space and inviting living room, drenched in chic stone and warm woods. The spacious den is the perfect workspace, with Sonos speakers, white board, and walls lined with south and west facing windows. Down the hall to the opposite wing of the home is where you’ll find your large primary suite, including its stunning en suite bathroom, plus two spare bedrooms and an updated hallway full bathroom, for convenience. The lower level feels endless, with its large recreation room featuring projector, screen, & remote controlled blinds. Beyond the media room sits an additional bonus room, with beautiful skylights and incredible built-ins. An additional, large bedroom lives downstairs, adjacent to a three quarter bathroom. Continue through the lower level to find the home gym space, wonderfully located a few steps from the in-house sauna. The spacious & private backyard boasts a deck off of your kitchen, plus an outdoor media space downstairs, complete with theater projector, screen, heaters & fireplace. Zoned for desirable schools and not far from Richmond Beach Park, Edmonds, & more; welcome home!
Pending
Listed by: Lake & Company • Samantha A. Lamb
$1,449,950
529 NW 201st Place, Shoreline, WA 98177
4beds
3,240sqft
Single Family Residence
Built in 1966
9,178 Square Feet Lot
$-- Zestimate®
$448/sqft
$-- HOA
What's special
In-house saunaLarge recreation roomLarge primary suiteStunning en suite bathroomGreat roomOutdoor media space downstairsBeautiful skylights
- --
- on Zillow
- 1,461
- views
- 31
- saves
Likely to sell faster than
Zillow last checked:
Listing updated:
Offers reviewed: Sep 30
Listed by:
Samantha A. Lamb,
Lake & Company
Source: NWMLS as distributed by MLS GRID,MLS#: 2586449
Facts & features
Interior
Bedrooms & bathrooms
- Bedrooms: 4
- Bathrooms: 3
- Full bathrooms: 1
- 3/4 bathrooms: 2
- Main level bathrooms: 2
- Main level bedrooms: 3
Primary bedroom
- Level: Main
Bedroom
- Level: Main
Bedroom
- Level: Main
Bedroom
- Level: Lower
Bathroom three quarter
- Level: Main
Bathroom full
- Level: Main
Bathroom three quarter
- Level: Lower
Other
- Level: Lower
Bonus room
- Level: Lower
Den office
- Level: Main
Dining room
- Level: Main
Entry hall
- Level: Main
Kitchen with eating space
- Level: Main
Living room
- Level: Main
Rec room
- Level: Lower
Utility room
- Level: Lower
Heating
- Fireplace, Forced Air, Electric
Cooling
- None
Appliances
- Included: Dishwasher, Disposal, Dryer, Microwave, Refrigerator, See Remarks, Stove(s)/Range(s), Washer, Dishwasher(s), Dryer(s), Garbage Disposal, Microwave(s), Refrigerator(s), Washer(s)
Features
- Bath Off Primary, Dining Room, Sauna
- Flooring: Hardwood, Slate, Carpet
- Doors: French Doors
- Windows: Dbl Pane/Storm Window, Skylight(s)
- Basement: Partially Finished
- Number of fireplaces: 2
- Fireplace features: Gas, Wood Burning, Lower Level: 1, Main Level: 1, Fireplace
Interior area
- Total structure area: 3,240
- Total interior livable area: 3,240 sqft
Property
Parking
- Total spaces: 6
- Parking features: Driveway, Attached Garage, RV Parking
- Has attached garage: Yes
- Covered spaces: 2
- Uncovered spaces: 4
Features
- Levels: One
- Stories: 1
- Entry location: Main
- Patio & porch: Bath Off Primary, Dbl Pane/Storm Window, Dining Room, Fireplace, French Doors, Sauna, Skylight(s), Vaulted Ceiling(s), Walk-In Closet(s), Wine/Beverage Refrigerator
- Has view: Yes
- View description: Territorial
Lot
- Size: 9,178 Square Feet
- Features: Cul-De-Sac, Paved, Cable TV, Deck, Fenced-Partially, High Speed Internet, Patio, RV Parking
- Topography: Level
Details
- Parcel number: 0126039526
- Special conditions: Standard
Construction
Type & style
- Home type: SingleFamily
- Architectural style: 1 Story w/Bsmnt.
- Property subtype: Single Family Residence
Materials
- Wood Siding
- Foundation: Poured Concrete
- Roof: Composition
Condition
- Year built: 1966
Utilities & green energy
- Sewer: Sewer Connected
- Water: Public
- Utilities for property: Xfinity, Xfinity
Community & HOA
Community
- Subdivision: Richmond Beach
Location
- Region: Shoreline
Financial & listing details
- Price per square foot: $448/sqft
- Tax assessed value: $1,226,000
- Annual tax amount: $12,958
- Offers reviewed: 09/30/2026
- Date on market: 9/24/2026
- Listing terms: Conventional
- Inclusions: Dishwasher(s), Dryer(s), Garbage Disposal, Microwave(s), Refrigerator(s), See Remarks, Stove(s)/Range(s), Washer(s)
Estimated market value
Not available
Estimated sales range
Not available
Not available
Price history
| Date | Event | Price |
|---|---|---|
| 10/1/2026 | Pending sale | $1,449,950$448/sqft |
Source:  NWMLS as distributed by MLS GRID #2586449 Report a problem NWMLS as distributed by MLS GRID #2586449 Report a problem | ||
| 9/24/2026 | Listed for sale | $1,449,950+215.2%$448/sqft |
Source: NWMLS as distributed by MLS GRID #2586449 Report a problem | ||
| 3/16/2005 | Sold | $460,000$142/sqft |
Source: NWMLS as distributed by MLS GRID #25012807 Report a problem | ||
Public tax history
| Year | Property taxes | Tax assessment |
|---|---|---|
| 2025 | $12,957 +13.7% | $1,226,000 +17% |
| 2024 | $11,393 +6.5% | $1,048,000 +15.2% |
| 2023 | $10,702 -2.6% | $910,000 -14.4% |
| 2022 | $10,984 +13.5% | $1,063,000 +26.4% |
| 2021 | $9,673 +5.5% | $841,000 +16.3% |
| 2020 | $9,166 -2.3% | $723,000 -3.5% |
| 2019 | $9,387 +9.5% | $749,000 +7.5% |
| 2018 | $8,573 +4.9% | $697,000 +5.9% |
| 2017 | $8,172 +36.6% | $658,000 +14.8% |
| 2016 | $5,981 | $573,000 +14.1% |
| 2015 | $5,981 | $502,000 +11.1% |
| 2014 | $5,981 | $452,000 +15.6% |
| 2013 | $5,981 | $391,000 +7.1% |
| 2012 | -- | $365,000 -7.1% |
| 2011 | -- | $393,000 -6% |
| 2010 | -- | $418,000 |
| 2009 | -- | $418,000 +6.6% |
| 2007 | -- | $392,000 +8.3% |
| 2006 | -- | $362,000 +6.2% |
| 2005 | -- | $341,000 +27.7% |
| 2001 | $3,854 +1.1% | $267,000 +9.9% |
| 2000 | $3,812 | $243,000 |
Find assessor info on the county website
Monthly payment
Est. payment
Payment breakdown
Explore the cost of this home by adjusting the details. Changes won't be saved.Climate risks
Neighborhood: Hillwood
Nearby schools
Schools provided by the listing agent
- Elementary: Syre
- Middle: Albert Einstein Mid
- High: Shorewood High
Source: NWMLS as distributed by MLS GRID. This data may not be complete. We recommend contacting the local school district to confirm school assignments for this home.

Similar homes
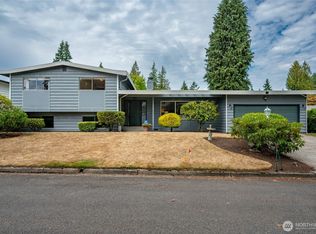
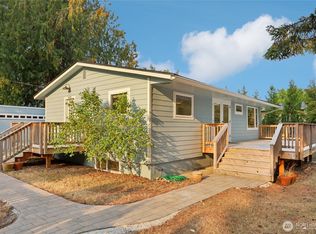
- $--3 bd1 ba1.8k sqft302 NW 203rd St, Shoreline, WA 98177Auction
 Auction.com 2
 - $1,345,0004 bd3 ba2.4k sqft836 NW Richmond Beach Road, Shoreline, WA 98177Active
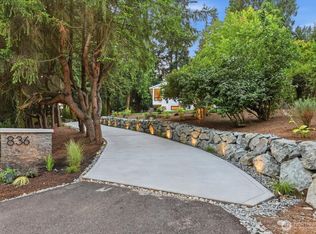 MLS ID #2587666, Leah Hill. NWMLS as distributed by MLS GRID
 - $1,750,0005 bd3 ba3.1k sqft1455 NW 188th Street, Shoreline, WA 98177Active
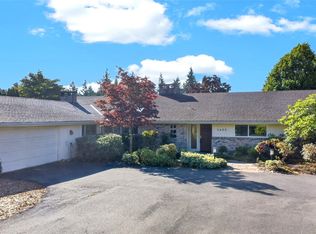 MLS ID #2593155, Edward P Wendling. NWMLS as distributed by MLS GRID
 - $--3 bd2 ba1.9k sqft1602 NW 197th St, Shoreline, WA 98177Auction
 Auction.com 2
