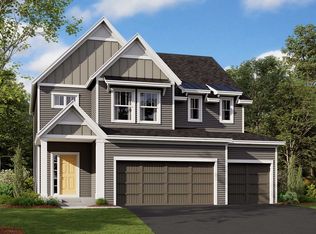

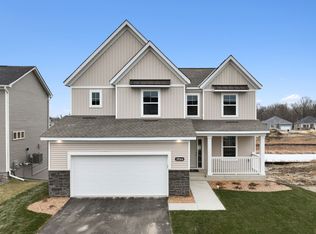
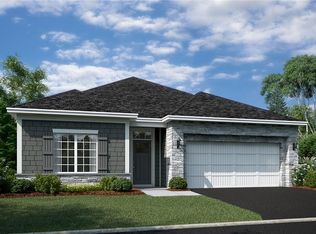
Introducing the Superior, an innovative new townhome from Lakeside Collection. The standard layout of this end-unit floorplan offers 2,132 square feet with 2 bedrooms, 2.5 baths, a loft, and a 2-car garage. As you enter, the foyer feels especially welcoming thanks to the natural light, 9' ceilings, and views of the kitchen at the heart of the home. The galley-style kitchen offers tons of counter space and cabinetry, plus plenty of storage in the large pantry. Optional cabinets near the dining room offer serving space for family meals and additional storage for specialty cookware. Across from the kitchen, the flex room can be a home office, media room, or craft room - whatever you need! The optional vaulted ceiling adds a bit of drama to the space, while optional double-doors provide additional privacy.At the back of the home, wing walls help define the family room and dining room while preserving the open flow between living spaces. For chilly winter nights, the family room offers an optional electric fireplace for a bit of warmth and ambiance.Tucked behind the family room is the entrance to the owner's suite, which is large enough for a king-size bed. The standard bathroom layout includes a shower, a double-bowl vanity, a linen closet, and connects to the walk-in closet.Make your way upstairs to the secondary bedroom, additional bathroom, and a spacious loft. For additional flexibility, some homes may offer an additional bedroom in lieu of the loft....
This property is off market, which means it's not currently listed for sale or rent on Zillow. This may be different from what's available on other websites or public sources.