Skip main navigation
Closed
  • Listed by: EXP Realty, LLC • Samantha M Edwards • Contact: 636-352-5823
    Bought with: Hamilton Group Real Estate LLC
    Price Unknown

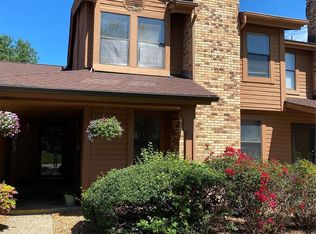
    2013 Avignon Dr #B, Saint Charles, MO 63303

    2beds
    1,734sqft
    Condominium
    Built in 1985
    -- sqft lot
    $242,500 Zestimate®
    $--/sqft
    $2,098 Estimated rent

    Home value

    $242,500

    $228,000 - $257,000

    $2,098/mo

    Zestimate® history
    Loading
    Loading...

    Owner options

    List your home for rent

    $2,098/mo

    Rent Zestimate®

    Find your next renter with Zillow Rental Manager. Plus, with online applications, you can quickly screen prospective tenants – for free.

    Learn more

    $2,098/mo

    Rent Zestimate®

    Refinance and save

    $300/mo

    Est. payment

    Refinancing to a lower rate could help reduce your monthly payments and save thousands over the life of the loan.

    See today's rates

    $300/mo

    Est. payment

    Explore your selling options

    Work with a Zillow partner agent

    Leverage their expertise and Zillow's premium Showcase listings to get your home seen by more buyers.

    Get started

    List with your own agent

    Get your home in front of millions of buyers by listing it on Zillow.

    Learn how to do it

    Sell it yourself

    Take full control of how buyers see your home on Zillow by listing For Sale by Owner (FSBO).

    List your home

    What's special

    Situated in a prime location close to highways, this condo boasts numerous updates throughout. The 2-story great room welcomes you with ample natural light & a brick gas fireplace. The main floor primary suite showcases vaulted ceilings, spacious en-suite bathroom, walk-in closet with laundry hookups, plus private deck. The kitchen featuring granite counters, a large picture window, with the dining area that can extend onto the deck. Upstairs, you'll find an open loft, an additional bedroom w/ a full en-suite bathroom, & 3rd private deck. In the completed lower level, is an open area for entertaining, an extra full bathroom, storage closets, & spacious 2-car garage. A/C installed April '24, Furnace less than 3 years old, wide plank vinyl flooring in main living area, and newer carpeting on stairs and upper level. Community offers a clubhouse, indoor & outdoor pools, fitness center, tennis & pickleball courts! Don’t miss your chance to make this wonderful property your new home! Location: Interior Unit

    Zillow last checked:

    Listing updated:

    Listed by:

    Samantha M Edwards 636-352-5823,

    EXP Realty, LLC

    Bought with:

    Tiffany Hamilton, 2005014536

    Hamilton Group Real Estate LLC

    Source: MARIS,MLS#: 24051436MLS LogoOriginating MLS: St. Louis Association of REALTORS

    Facts & features

    Interior

    Bedrooms & bathrooms
    • Bedrooms: 2
    • Bathrooms: 4
    • Full bathrooms: 3
    • 1/2 bathrooms: 1
    • Main level bathrooms: 2
    • Main level bedrooms: 1
    Heating
    • Natural Gas, Forced Air
    Cooling
    • Central Air, Electric
    Appliances
    • Included: Gas Water Heater
    Features
    • Has basement: Yes
    • Number of fireplaces: 1
    • Fireplace features: Recreation Room, Family Room
    Interior area
    • Total structure area: 1,734
    • Total interior livable area: 1,734 sqft
    • Finished area above ground: 1,309
    • Finished area below ground: 425

    Property

    Parking
    • Total spaces: 2
    • Parking features: Attached, Basement, Garage, Garage Door Opener, Guest
    • Attached garage spaces: 2
    Features
    • Levels: One and One Half
    Details
    • Parcel number: 30117605110000B.0000000
    • Special conditions: Standard

    Construction

    Type & style
    • Home type: Condo
    • Architectural style: Other,Traditional
    • Property subtype: Condominium
    • Attached to another structure: Yes
    Condition
    • Year built: 1985

    Utilities & green energy

    • Sewer: Public Sewer
    • Water: Public
    • Utilities for property: Natural Gas Available

    Community & HOA

    Community
    • Subdivision: Chateau Country Club Ph1 Stg10
    HOA
    • Amenities included: Association Management
    • HOA fee: $300 monthly
    Location
    • Region: Saint Charles

    Financial & listing details

    • Annual tax amount: $2,468
    • Date on market: 8/17/2024
    • Cumulative days on market: 8 days
    • Listing terms: Cash,Conventional
    • Ownership: Private

    Price history

    DateEventPrice
    10/15/2024Sold--
    Source: MARIS #24051436 Report a problem
    8/25/2024Pending sale$249,900$144/sqft
    Source: MARIS #24051436 Report a problem
    8/17/2024Listed for sale$249,900$144/sqft
    Source: MARIS #24051436 Report a problem

    Public tax history

    Tax history is unavailable.

    Neighborhood: 63303

    Nearby schools

    GreatSchools rating
    Schools provided by the listing agent
    • Elementary: Harvest Ridge Elem.
    • Middle: Barnwell Middle
    • High: Francis Howell North High

    Source: MARIS. This data may not be complete. We recommend contacting the local school district to confirm school assignments for this home.

    Get a cash offer in 3 minutes
    Find out how much your home could sell for in as little as 3 minutes with a no-obligation cash offer.
    Estimated market value
    $242,500
    Get a cash offer in 3 minutes
    Find out how much your home could sell for in as little as 3 minutes with a no-obligation cash offer.
    Estimated market value
    $242,500