Welcome to this stunning 4-bedroom, 4-bathroom pool home located in the desirable Gated community of Carriage Pointe. This meticulously maintained property offers an array of features and upgrades that are sure to impress. Upon entering, you'll immediately notice the attention to detail with crown molding adorning the master bedroom, family room, kitchen, breakfast nook, dining room, office, and foyer. The kitchen and dining room also showcase elegant wainscoting, adding a touch of sophistication. The kitchen is equipped with upgraded GE Profile stainless appliances, perfect for culinary enthusiasts. The hardwood floors in the office, stairs leading to the bonus room, and both the bonus room and master bedroom provide a warm and inviting atmosphere. Storage is plentiful with custom Closets installations in the laundry room, pantry, and both master bedroom closets. The newly remodeled master bathroom boasts new vanities adding a touch of luxury. The house features upgraded lighting fixtures in the dining room and surround sound speakers in the bonus room, family room, master bedroom, dining room, and outside patio, creating an immersive audio experience for entertaining or relaxation. Enjoy privacy and tranquility in your backyard oasis, as the property backs onto conservation views with no rear neighbors. The pool area has been enhanced with a new pool pump, salt cell, and a multi-colored LED light, providing a perfect setting for outdoor gatherings or a refreshing swim. For added security and convenience, the house is equipped with hardwired security cameras in the exterior front and backyard, along with an upgraded doorbell featuring a camera and intercom system. Motion sensor security lights further enhance safety. The house also boasts plantation shutters in the kitchen, office, dining room, and master bedroom, adding a touch of elegance and allowing for natural light control. As part of the Carriage Pointe neighborhood, residents have access to amenities such as soccer fields, a community playground, and tennis courts, promoting an active and vibrant lifestyle. Additionally, the home's location offers close proximity to shopping, restaurants, and easy access to the 429 highway, providing convenience and accessibility.
Sold for $755,000
$755,000
2013 BAY CLOVER DRIVE, WINTER GARDEN, FL 34787
4beds
3,163sqft
Single Family Residence
Built in 2010
9,357 Square Feet Lot
$764,100 Zestimate®
$239/sqft
$4,007 Estimated rent
Home value
$764,100
$726,000 - $802,000
$4,007/mo
Zestimate® history
Owner options
List your home for rent
$4,007/mo
Rent Zestimate®
Find your next renter with Zillow Rental Manager. Plus, with online applications, you can quickly screen prospective tenants – for free.
$4,007/mo
Rent Zestimate®
Refinance and save
$5,436/mo
Est. payment
Refinancing to a lower rate could help reduce your monthly payments and save thousands over the life of the loan.
$5,436/mo
Est. payment
Explore your selling options
Work with a Zillow partner agent
Leverage their expertise and Zillow's premium Showcase listings to get your home seen by more buyers.
Get startedList with your own agent
Get your home in front of millions of buyers by listing it on Zillow.
Learn how to do itSell it yourself
Take full control of how buyers see your home on Zillow by listing For Sale by Owner (FSBO).
List your homeWhat's special
Tennis courtsSoccer fieldsBonus roomSurround sound speakersNew vanitiesSalt cellNew pool pump
Zillow last checked:
Listing updated:
Listed by:
Sean Popat 407-399-1669,
BUYER REBATES REALTY 407-629-2300
Bought with:
Alex Vastardis, 665212
COLDWELL BANKER REALTY
Source: Stellar MLS,MLS#: O6115841 Originating MLS: Orlando Regional
Originating MLS: Orlando Regional
Facts & features
Interior
Bedrooms & bathrooms
- Bedrooms: 4
- Bathrooms: 4
- Full bathrooms: 4
Rooms
- Room types: Attic, Bonus Room, Den/Library/Office
Primary bedroom
- Features: Walk-In Closet(s)
- Level: First
- Dimensions: 16x15
Bedroom 2
- Features: Built-in Closet
- Level: First
- Dimensions: 13x11
Bedroom 3
- Features: Built-in Closet
- Level: First
- Dimensions: 13x11
Bedroom 4
- Features: Built-in Closet
- Level: First
- Dimensions: 13x11
Bathroom 4
- Level: Second
Bonus room
- Level: Second
- Dimensions: 19x16
Den
- Level: First
- Dimensions: 14x11
Dinette
- Level: First
- Dimensions: 13x10
Dining room
- Level: First
- Dimensions: 14x11
Kitchen
- Level: First
- Dimensions: 14x11
Living room
- Level: First
- Dimensions: 20x20
Heating
- Central, Electric
Cooling
- Central Air
Appliances
- Included: Dishwasher, Disposal, Electric Water Heater, Microwave, Range, Refrigerator
- Laundry: Inside, Laundry Room
Features
- Ceiling Fan(s), Crown Molding, Eating Space In Kitchen, High Ceilings, Kitchen/Family Room Combo, Primary Bedroom Main Floor, Open Floorplan, Solid Surface Counters, Solid Wood Cabinets, Split Bedroom, Stone Counters, Walk-In Closet(s)
- Flooring: Carpet, Ceramic Tile, Hardwood
- Doors: Sliding Doors
- Windows: Window Treatments
- Has fireplace: No
Interior area
- Total structure area: 4,126
- Total interior livable area: 3,163 sqft
Property
Parking
- Total spaces: 3
- Parking features: Garage Door Opener
- Attached garage spaces: 3
Features
- Levels: Two
- Stories: 2
- Patio & porch: Covered, Enclosed, Patio, Rear Porch, Screened
- Exterior features: Garden, Irrigation System, Rain Gutters, Sidewalk
- Has private pool: Yes
- Pool features: Child Safety Fence, Gunite, In Ground, Lighting, Screen Enclosure
- Has view: Yes
- View description: Garden, Park/Greenbelt, Trees/Woods, Water, Pond
- Has water view: Yes
- Water view: Water,Pond
- Waterfront features: Pond
Lot
- Size: 9,357 Square Feet
- Features: Landscaped, Sidewalk
- Residential vegetation: Mature Landscaping, Trees/Landscaped, Wooded
Details
- Parcel number: 042327120100190
- Zoning: PUD
- Special conditions: None
Construction
Type & style
- Home type: SingleFamily
- Architectural style: Florida,Ranch
- Property subtype: Single Family Residence
Materials
- Block, Stucco
- Foundation: Slab
- Roof: Shingle
Condition
- Completed
- New construction: No
- Year built: 2010
Utilities & green energy
- Sewer: Public Sewer
- Water: Public
- Utilities for property: Cable Available, Electricity Connected, Public, Sewer Connected, Street Lights
Community & HOA
Community
- Features: Deed Restrictions, Gated, Park, Playground, Sidewalks
- Security: Closed Circuit Camera(s), Gated Community, Security System, Smoke Detector(s)
- Pet fee: $0 monthly
- Subdivision: CARRIAGE POINTE A-I & L
HOA
- Has HOA: Yes
- Amenities included: Gated, Park, Playground, Tennis Court(s)
- HOA fee: $86 monthly
- HOA name: Leland Management
- HOA phone: 407-982-5606
Location
- Region: Winter Garden
Financial & listing details
- Price per square foot: $239/sqft
- Tax assessed value: $651,308
- Annual tax amount: $5,315
- Date on market: 6/4/2023
- Cumulative days on market: 42 days
- Listing terms: Cash,Conventional,FHA,VA Loan
- Ownership: Fee Simple
- Total actual rent: 0
- Electric utility on property: Yes
- Road surface type: Paved
Price history
| Date | Event | Price |
|---|---|---|
| 8/7/2023 | Sold | $755,000-2.6%$239/sqft |
Source:  Stellar MLS #O6115841 Report a problem Stellar MLS #O6115841 Report a problem | ||
| 7/17/2023 | Pending sale | $775,000$245/sqft |
Source: Stellar MLS #O6115841 Report a problem | ||
| 6/4/2023 | Listed for sale | $775,000-80.1%$245/sqft |
Source: Stellar MLS #O6115841 Report a problem | ||
| 2/13/2017 | Sold | $3,900,000+900.3%$1,233/sqft |
Source: Public Record Report a problem | ||
| 12/6/2016 | Pending sale | $389,900$123/sqft |
Source: Keller Williams - Celebration #S4838987 Report a problem | ||
| 11/22/2016 | Listed for sale | $389,900+17.4%$123/sqft |
Source: KELLER WILLIAMS AT THE LAKES #S4838987 Report a problem | ||
| 12/8/2010 | Sold | $332,200$105/sqft |
Source: Public Record Report a problem | ||
Public tax history
| Year | Property taxes | Tax assessment |
|---|---|---|
| 2024 | $9,754 +78.1% | $651,308 +67.4% |
| 2023 | $5,476 +3% | $389,080 +3% |
| 2022 | $5,315 +1.5% | $377,748 +3% |
| 2021 | $5,239 +0.8% | $366,746 +1.4% |
| 2020 | $5,200 +0.9% | $361,682 +2.3% |
| 2019 | $5,152 +0.9% | $353,550 +1.9% |
| 2018 | $5,106 | $346,958 +6.7% |
| 2017 | $5,106 +16.4% | $325,033 +2.5% |
| 2016 | $4,387 +0.2% | $317,226 +2.5% |
| 2015 | $4,379 -2.4% | $309,412 +2.8% |
| 2014 | $4,486 +2.3% | $300,881 +5.5% |
| 2013 | $4,383 +0.9% | $285,179 +1.4% |
| 2012 | $4,346 -13% | $281,362 +1.1% |
| 2011 | $4,993 +498.9% | $278,377 +480% |
| 2010 | $834 | $48,000 -12.7% |
| 2009 | -- | $55,000 -11.9% |
| 2008 | $984 -27.9% | $62,400 -28% |
| 2007 | $1,364 +436.6% | $86,700 +497.9% |
| 2006 | $254 | $14,500 |
Find assessor info on the county website
Neighborhood: 34787
Nearby homes
- $704,0005 bd3 ba3k sqft2007 Bay Clover Dr, Winter Garden, FL 34787Off Market
- $701,8004 bd4 ba3.1k sqft2019 Bay Clover Dr, Winter Garden, FL 34787Off Market
- $695,0004 bd4 ba3.1k sqft1959 Bay Clover Dr, Winter Garden, FL 34787Sold
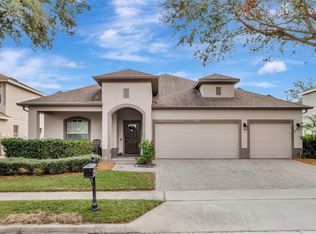
- $556,1004 bd2 ba2.4k sqft2025 Bay Clover Dr, Winter Garden, FL 34787Off Market
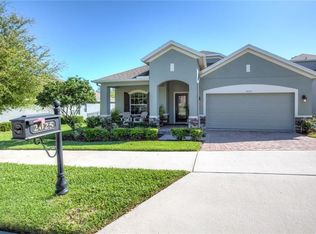
- $658,3004 bd4 ba3.2k sqft2012 Bay Clover Dr, Winter Garden, FL 34787Off Market
- $640,6005 bd4 ba2.9k sqft2006 Bay Clover Dr, Winter Garden, FL 34787Off Market
- $565,0004 bd2 ba2.5k sqft2018 Bay Clover Dr, Winter Garden, FL 34787Sold
- $756,8004 bd4 ba3.2k sqft1953 Bay Clover Dr, Winter Garden, FL 34787Off Market
Nearby schools
GreatSchools rating
- 10/10Whispering Oak Elementary SchoolGrades: PK-5Distance: 0.8 mi
- 9/10Hamlin Middle SchoolGrades: 6-8Distance: 3.4 mi
- 7/10West Orange High SchoolGrades: 9-12Distance: 4.1 mi
Get a cash offer in 3 minutes
Find out how much your home could sell for in as little as 3 minutes with a no-obligation cash offer.
Estimated market value
$764,100
Get a cash offer in 3 minutes
Find out how much your home could sell for in as little as 3 minutes with a no-obligation cash offer.
Estimated market value
$764,100
- Florida
- Orange County
- Winter Garden
- 34787
- 2013 BAY CLOVER DRIVE
Nearby cities
Nearby neighborhoods
Nearby zip codes
Other Winter Garden Topics
