Fully Renovated Corner Twin | Parkland School District
4 BR | 2 Full Bath | 2 Half Bath | Attached Garage
Move-in ready and freshly painted throughout. This spacious corner twin has been completely renovated with new kitchen cabinets, granite countertops, and all new appliances. Elegant ceramic tile flows through the entire first floor; upgraded carpeting in all four bedrooms. Both full bathrooms renovated.
Step outside to a generous private yard — perfect for entertaining, play, or quiet evenings. Attached one-car garage with new door, plus two additional off-street parking spots.
Parkland School District. Minutes to Routes 22, 78, 309, and 476, with shopping and hospitals nearby.
Schedule your showing.
Sold for $365,000
$365,000
2013 Columbia St, Allentown, PA 18104
4beds
2,261sqft
Townhouse, Single Family Residence
Built in 1978
9,452 Square Feet Lot
$371,400 Zestimate®
$161/sqft
$2,756 Estimated rent
Home value
$371,400
$334,000 - $412,000
$2,756/mo
Zestimate® history
Owner options
List your home for rent
$2,756/mo
Rent Zestimate®
Find your next renter with Zillow Rental Manager. Plus, with online applications, you can quickly screen prospective tenants – for free.
$2,756/mo
Rent Zestimate®
Refinance and save
$2,538/mo
Est. payment
Refinancing to a lower rate could help reduce your monthly payments and save thousands over the life of the loan.
$2,538/mo
Est. payment
Explore your selling options
Work with a Zillow partner agent
Leverage their expertise and Zillow's premium Showcase listings to get your home seen by more buyers.
Get startedList with your own agent
Get your home in front of millions of buyers by listing it on Zillow.
Learn how to do itSell it yourself
Take full control of how buyers see your home on Zillow by listing For Sale by Owner (FSBO).
List your homeWhat's special
Corner twinGenerous private yardAll new appliancesGranite countertopsNew kitchen cabinets
Zillow last checked:
Listing updated:
Listed by:
Joe Setton 610-821-1230,
Setton Realty,
Arielle Setton 610-821-1212,
Setton Realty
Bought with:
Elizabeth A. McNair, RS335487
CENTURY 21 Keim Realtors
Source: GLVR,MLS#: 777623 Originating MLS: Lehigh Valley MLS
Originating MLS: Lehigh Valley MLSFacts & features
Interior
Bedrooms & bathrooms
- Bedrooms: 4
- Bathrooms: 4
- Full bathrooms: 2
- 1/2 bathrooms: 2
Primary bedroom
- Description: carpet
- Level: Second
- Dimensions: 12.50 x 13.50
Bedroom
- Description: carpet
- Level: Second
- Dimensions: 13.50 x 11.00
Bedroom
- Description: carpet
- Level: Second
- Dimensions: 11.00 x 16.00
Bedroom
- Description: carpet
- Level: Second
- Dimensions: 11.00 x 11.00
Primary bathroom
- Description: ceramic
- Level: Second
- Dimensions: 9.50 x 4.50
Dining room
- Description: ceramic
- Level: First
- Dimensions: 11.00 x 13.50
Other
- Description: ceramic
- Level: Second
- Dimensions: 8.50 x 5.00
Half bath
- Description: ceramic
- Level: First
- Dimensions: 4.00 x 6.00
Half bath
- Description: ceramic
- Level: Basement
- Dimensions: 4.00 x 5.00
Kitchen
- Description: ceramic
- Level: First
- Dimensions: 15.00 x 12.00
Living room
- Description: ceramic
- Level: First
- Dimensions: 21.00 x 13.00
Recreation
- Description: carpet
- Level: Basement
- Dimensions: 21.00 x 25.00
Heating
- Electric, Forced Air, Heat Pump
Cooling
- Central Air
Appliances
- Included: Dryer, Dishwasher, Electric Cooktop, Electric Dryer, Electric Oven, Electric Range, Electric Water Heater, Free-Standing Freezer, Microwave, Refrigerator, Water Softener Owned, Washer
- Laundry: Electric Dryer Hookup, Main Level
Features
- Dining Area, Separate/Formal Dining Room, Eat-in Kitchen, Kitchen Island
- Flooring: Carpet, Ceramic Tile, Other
- Basement: Full,Finished,Sump Pump,Walk-Out Access,Rec/Family Area
Interior area
- Total interior livable area: 2,261 sqft
- Finished area above ground: 1,736
- Finished area below ground: 525
Property
Parking
- Total spaces: 1
- Parking features: Attached, Garage, Off Street, Parking Pad, On Street, Garage Door Opener
- Attached garage spaces: 1
- Has uncovered spaces: Yes
Features
- Stories: 2
- Patio & porch: Patio, Porch
- Exterior features: Porch, Patio
- Has view: Yes
- View description: City Lights, Panoramic
Lot
- Size: 9,452 Square Feet
- Dimensions: 98 x 162 IRREG
- Features: Corner Lot
Details
- Parcel number: 549705403365 001
- Zoning: R-5 MDR
- Special conditions: None
Construction
Type & style
- Home type: SingleFamily
- Architectural style: Other
- Property subtype: Townhouse, Single Family Residence
- Attached to another structure: Yes
Materials
- Aluminum Siding, Brick
- Roof: Asphalt,Fiberglass
Condition
- Unknown
- Year built: 1978
Utilities & green energy
- Electric: 200+ Amp Service, Circuit Breakers
- Sewer: Public Sewer
- Water: Public
Community & HOA
Community
- Subdivision: Not in Development
Location
- Region: Allentown
Financial & listing details
- Price per square foot: $161/sqft
- Tax assessed value: $217,900
- Annual tax amount: $5,508
- Date on market: 5/23/2026
- Cumulative days on market: 5 days
- Ownership type: Fee Simple
Price history
| Date | Event | Price |
|---|---|---|
| 6/30/2026 | Sold | $365,000+0%$161/sqft |
Source:  GLVR #777623 Report a problem GLVR #777623 Report a problem | ||
| 5/28/2026 | Pending sale | $364,900$161/sqft |
Source: GLVR #777623 Report a problem | ||
| 5/23/2026 | Listed for sale | $364,900$161/sqft |
Source: GLVR #777623 Report a problem | ||
Public tax history
Tax history is unavailable.
Neighborhood: West End
Nearby homes
- $375,0003 bd2 ba1.6k sqft2439 W Congress St S, Allentown, PA 18104Sold

- $328,9003 bd2 ba1.5k sqft2231 W Stanley St, Allentown, PA 18104Off Market

- $250,5003 bd1 ba1.1k sqft929 1/2 N 20th St, Allentown, PA 18104Off Market
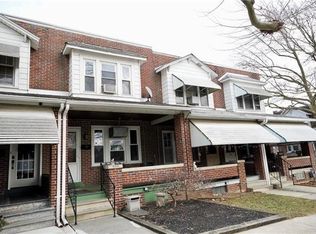
- $395,0004 bd3 ba2.6k sqft2334 W Fairmont St S, Allentown, PA 18104Sold
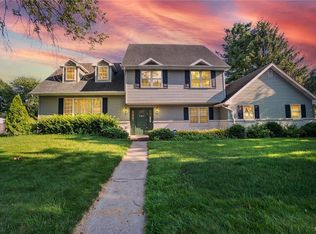
- $370,0003 bd2 ba1.5k sqft2432 W Congress St S, Allentown, PA 18104Sold
- $333,0004 bd2 ba2.4k sqft1981 W Columbia St S, Allentown, PA 18104Sold
- $299,7003 bd2 ba1.7k sqft1948 W Whitehall St, Allentown, PA 18104Off Market
- $249,1003 bd1 ba1.1k sqft929 N 20th St, Allentown, PA 18104Off Market
Nearby schools
GreatSchools rating
- 3/10Muhlenberg Elementary SchoolGrades: K-5Distance: 0.2 mi
- 2/10Trexler Middle SchoolGrades: 6-8Distance: 0.7 mi
- 2/10William Allen High SchoolGrades: 9-12Distance: 0.9 mi
Schools provided by the listing agent
- Elementary: Kratzer
- Middle: Orefield
- High: Parkland
- District: Parkland
Source: GLVR. This data may not be complete. We recommend contacting the local school district to confirm school assignments for this home.
Get a cash offer in 3 minutes
Find out how much your home could sell for in as little as 3 minutes with a no-obligation cash offer.
Estimated market value
$371,400
Get a cash offer in 3 minutes
Find out how much your home could sell for in as little as 3 minutes with a no-obligation cash offer.
Estimated market value
$371,400
- Pennsylvania
- Lehigh County
- Allentown
- 18104
- West End
- 2013 Columbia St
