Skip main navigation
Off market
  • $323,400

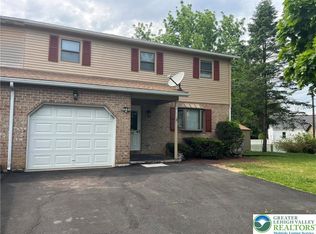
    2231 W Stanley St, Allentown, PA 18104

    3beds
    1,528sqft
    Townhouse, Single Family Residence
    Built in 1972
    4,791 Square Feet Lot
    $323,400 Zestimate®
    $212/sqft
    $2,424 Estimated rent

    Home value

    $323,400

    $298,000 - $349,000

    $2,424/mo

    Zestimate® history
    Loading
    Loading...

    Owner options

    List your home for rent

    $2,424/mo

    Rent Zestimate®

    Find your next renter with Zillow Rental Manager. Plus, with online applications, you can quickly screen prospective tenants – for free.

    Learn more

    $2,424/mo

    Rent Zestimate®

    Refinance and save

    $2,093/mo

    Est. payment

    Refinancing to a lower rate could help reduce your monthly payments and save thousands over the life of the loan.

    See today's rates

    $2,093/mo

    Est. payment

    Explore your selling options

    Work with a Zillow partner agent

    Leverage their expertise and Zillow's premium Showcase listings to get your home seen by more buyers.

    Get started

    List with your own agent

    Get your home in front of millions of buyers by listing it on Zillow.

    Learn how to do it

    Sell it yourself

    Take full control of how buyers see your home on Zillow by listing For Sale by Owner (FSBO).

    List your home

    What's special

    Get ready to be SUPER impressed !! Hard work and lot's of great decorating taste went into this remodel. New, New, New. Sparkling, Stylish & Comfy come to mind. The kitchen w/ Quartz counter tops, subway tile backsplash & state of the art appliances will surely impress the cook in the family as well as all who gather here. The bathrooms are stunning as well w/ crisp, clean appointments. The 1st flr. family rm. w/ wood burning fireplace will lend charm & ambiance for those upcomming chilly nights that are right around the corner. Large yard can accommodate a garage if you choose. The attached neighbor just put a driveway for parking on his side. Take a peek when viewing if you'd like. Waterproof plank flooring flows graciously throughout the whole home. Brand new mini-split supplies heat if you'd like and Air conditioning which seriously does even help downstairs. Brand new windows thru the WHOLE HOUSE. New Trex Deck outside of kitchen for dining. Simply a wonderful Home !

    This property is off market, which means it's not currently listed for sale or rent on Zillow. This may be different from what's available on other websites or public sources.

    Zillow last checked:

    Listing updated:

    Listed by:

    Kathleen Reither 610-653-2598,

    Quaint Oak Real Estate

    Bought with:

    Litz I. Perez

    Keller Williams Allentown

    Source: GLVR,MLS#: 699200MLS LogoOriginating MLS: Lehigh Valley MLS

    Facts & features

    Interior

    Bedrooms & bathrooms
    • Bedrooms: 3
    • Bathrooms: 2
    • Full bathrooms: 2
    Bedroom
    • Level: Second
    • Dimensions: 11.30 x 10.10
    Bedroom
    • Level: Second
    • Dimensions: 12.40 x 10.90
    Bedroom
    • Level: First
    • Dimensions: 14.20 x 7.60
    Den
    • Description: or 4th bedroom
    • Level: First
    • Dimensions: 12.50 x 8.10
    Family room
    • Description: Sliders to patio & WB fireplace
    • Level: First
    • Dimensions: 13.30 x 12.40
    Other
    • Description: Brand New
    • Level: Second
    • Dimensions: 10.20 x 4.10
    Other
    • Description: just beautiful
    • Level: First
    • Dimensions: 4.80 x 7.20
    Kitchen
    • Description: Wait till you see this kitchen !! Quartz Counters
    • Level: Second
    • Dimensions: 13.60 x 11.60
    Laundry
    • Description: door to patio
    • Level: First
    • Dimensions: 8.00 x 11.90
    Living room
    • Level: Second
    • Dimensions: 11.40 x 13.90
    Other
    • Description: Exterior Trex Deck
    • Level: Second
    • Dimensions: 8.70 x 13.20
    Other
    • Description: exterior patio
    • Level: First
    • Dimensions: 30.50 x 13.50
    Heating
    • Baseboard, Ductless, Hot Water, Oil
    Cooling
    • Ceiling Fan(s), Ductless
    Appliances
    • Included: Dryer, Dishwasher, Electric Oven, Microwave, Oven, Range, Refrigerator, Self Cleaning Oven, Washer
    • Laundry: Washer Hookup, Dryer Hookup, Lower Level
    Features
    • Eat-in Kitchen, Family Room Lower Level, Mud Room, Utility Room
    • Flooring: Other
    • Windows: Screens
    • Basement: None
    • Has fireplace: Yes
    • Fireplace features: Family Room, Lower Level
    Interior area
    • Total interior livable area: 1,528 sqft
    • Finished area above ground: 1,528
    • Finished area below ground: 0

    Property

    Parking
    • Total spaces: 1
    • Parking features: No Garage, Off Street, On Street
    • Garage spaces: 1
    • Has uncovered spaces: Yes
    Features
    • Stories: 2
    • Patio & porch: Covered, Deck, Patio, Porch
    • Exterior features: Deck, Porch, Patio, Shed
    Lot
    • Size: 4,791 Square Feet
    • Dimensions: 40 x 120
    • Features: Flat, Not In Subdivision
    Details
    • Additional structures: Shed(s)
    • Parcel number: 548785837004 001
    • Zoning: R5 Medium Density
    • Special conditions: None

    Construction

    Type & style
    • Home type: SingleFamily
    • Architectural style: Bi-Level
    • Property subtype: Townhouse, Single Family Residence
    • Attached to another structure: Yes
    Materials
    • Aluminum Siding
    • Roof: Asphalt,Fiberglass
    Condition
    • Unknown
    • Year built: 1972

    Utilities & green energy

    • Electric: 100 Amp Service, Circuit Breakers
    • Sewer: Public Sewer
    • Water: Public
    • Utilities for property: Cable Available

    Community & HOA

    Community
    • Security: Smoke Detector(s)
    • Subdivision: Not in Development
    Location
    • Region: Allentown

    Financial & listing details

    • Price per square foot: $212/sqft
    • Tax assessed value: $132,700
    • Annual tax amount: $3,052
    • Date on market: 9/19/2025
    • Cumulative days on market: 12 days
    • Listing terms: Cash,Conventional,FHA,VA Loan
    • Ownership type: Fee Simple

    Price history

    DateEventPrice
    10/14/2022Sold$255,315+0.2%$167/sqft
    Source: GLVR #699200 Report a problem
    9/7/2022Pending sale$254,900$167/sqft
    Source: GLVR #699200 Report a problem
    9/4/2022Price change$254,900-5.6%$167/sqft
    Source: GLVR #699200 Report a problem
    8/22/2022Listed for sale$269,900+115.9%$177/sqft
    Source: GLVR #699200 Report a problem
    8/31/2021Sold$125,000$82/sqft
    Source: GLVR #675827 Report a problem
    8/11/2021Pending sale$125,000$82/sqft
    Source: GLVR #675827 Report a problem
    8/11/2021Listed for sale$125,000$82/sqft
    Source: GLVR #675827 Report a problem

    Public tax history

    Tax history is unavailable.

    Neighborhood: West End

    Nearby schools

    GreatSchools rating
    Schools provided by the listing agent
    • Elementary: Kratzer
    • Middle: Orefield
    • High: Parkland
    • District: Parkland

    Source: GLVR. This data may not be complete. We recommend contacting the local school district to confirm school assignments for this home.

    Get a cash offer in 3 minutes
    Find out how much your home could sell for in as little as 3 minutes with a no-obligation cash offer.
    Estimated market value
    $323,400
    Get a cash offer in 3 minutes
    Find out how much your home could sell for in as little as 3 minutes with a no-obligation cash offer.
    Estimated market value
    $323,400