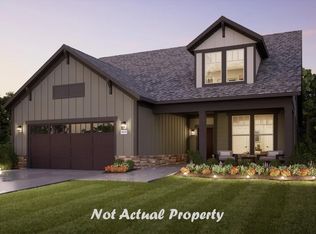
The Verona is an unique blend of comfort and flexibility. Luxurious design and modern functionality with the perfect balance of roominess and adaptabilty. This home empowers you to embrace your lifestyle without constraints, with well-designed and adaptable living spaces. Exceptional outdoor spaces to match your unique preferences. Host guests in the secondary bedroom, strategically separated from the owner's suite for added privacy. Prepare meals in the gourmet chef's kitchen with a direct view to the living room, ensuring you're always part of the conversation and action. The Verona epitomizes single-level living with an open design to optimize space and embrace natural light. The versatility and refinement of the Verona or Verona Bonus makes it the perfect fit for many personalities and lifestyles. Welcome to The Courtyards at Oak Grove, Durham's newest luxury community, where modern living meets tranquility. Nestled in a serene setting, our boutique community offers beautifully designed ranch homes and luxury townhomes that invite abundant natural light into spacious interiors. Every home features a first-floor owner's suite and a private outdoor space, perfect for relaxing or entertaining. Luxury Ranch Homes & Townhomes: Thoughtfully designed for comfort and style, with spacious layouts and high-end finishes and each featuring a first-floor owner's suite for maximum comfort and convenience. Single-Level Living: We've designed our homes with comfort and convenience in mind. Enjoy the ease of single-level living, with all your main living spaces on one floor. Private Outdoor Space: Each home boasts a private courtyard, offering a personal retreat for relaxation and outdoor enjoyment. Low-maintenance community: With lawn maintenance taken care of for you, you can spend less time on upkeep and more time enjoying the lifestyle you love. At The Courtyards at Oak Grove, we believe in enhancing your well-being and leisure time. Imagine a lifestyle where every day feels like a retreat. You'll have access to a range of modern amenities, from a clubhouse with a fitness facility to a refreshing pool, pickleball courts, scenic walking trails, inviting pocket parks, and even a dedicated dog park for your furry friends. Embrace a vibrant community where luxury meets convenience and where neighbors become friends. Discover your new home at The Courtyards at Oak Grove--a place where every moment is designed with you in mind. Schedule your visit today and how you can Live Well Every Day.
Pending
$952,168
2013 Grimsby Ct, Durham, NC 27703
4beds
3,123sqft
:
Get pre-qualified$5,951/mo
Single Family Residence, Residential
Built in 2026
8,276 Square Feet Lot
$951,200 Zestimate®
$305/sqft
$250/mo HOA
What's special
Single-level livingSpacious interiorsEmbrace natural lightHigh-end finishesPrivate courtyardPrivate outdoor spaceSpacious layouts
- 155 days |
- 10 |
- 0 |
Zillow last checked:
Listing updated:
Listed by:
Ryan Plowman 614-499-7776,
Plowman Properties LLC.
Source: Doorify MLS,MLS#: 10147291
Facts & features
Interior
Bedrooms & bathrooms
- Bedrooms: 4
- Bathrooms: 3
- Full bathrooms: 3
Heating
- Forced Air
Cooling
- Central Air
Appliances
- Included: Convection Oven, Dishwasher, Disposal, Double Oven, Gas Cooktop
- Laundry: Electric Dryer Hookup, Inside, Main Level, Washer Hookup
Features
- Entrance Foyer, Kitchen Island, Open Floorplan, Master Downstairs, Walk-In Closet(s)
- Flooring: Vinyl
- Windows: Double Pane Windows, ENERGY STAR Qualified Windows, Low-Emissivity Windows, Screens
- Has fireplace: No
Interior area
- Total structure area: 3,123
- Total interior livable area: 3,123 sqft
- Finished area above ground: 3,123
- Finished area below ground: 0
Property
Parking
- Total spaces: 4
- Parking features: Common, Driveway, Garage, Garage Door Opener, Garage Faces Front, On Site, On Street
- Attached garage spaces: 2
Accessibility
- Accessibility features: Accessible Bedroom, Accessible Central Living Area, Accessible Closets, Accessible Common Area, Accessible Entrance, Accessible Kitchen, Central Living Area, Common Area
Features
- Levels: Two
- Stories: 2
- Patio & porch: Covered, Front Porch, Patio
- Pool features: Association, Community, Fenced, In Ground, Outdoor Pool
- Fencing: Partial
- Has view: Yes
Lot
- Size: 8,276 Square Feet
Details
- Parcel number: 0769097414
- Special conditions: Standard
Construction
Type & style
- Home type: SingleFamily
- Architectural style: Craftsman, Traditional
- Property subtype: Single Family Residence, Residential
- Attached to another structure: Yes
Materials
- Batts Insulation, Blown-In Insulation, Board & Batten Siding, HardiPlank Type, Stone Veneer
- Foundation: Slab
- Roof: Asphalt, Shingle
Condition
- New construction: Yes
- Year built: 2026
- Major remodel year: 2026
Details
- Builder name: Epcon Communities
Utilities & green energy
- Sewer: Public Sewer
- Water: Public
- Utilities for property: Cable Available, Cable Connected, Electricity Connected, Natural Gas Available, Natural Gas Connected, Phone Available, Sewer Available, Water Available, Underground Utilities
Community & HOA
Community
- Features: Clubhouse, Curbs, Fitness Center, Park, Pool, Sidewalks, Street Lights, Other
- Subdivision: Courtyards at Oak Grove
HOA
- Has HOA: Yes
- Amenities included: Dog Park, Exercise Course, Fitness Center, Jogging Path, Landscaping, Maintenance Grounds, Meeting Room, Parking, Pool, Sport Court
- Services included: Maintenance Grounds, Storm Water Maintenance
- HOA fee: $250 monthly
Location
- Region: Durham
Financial & listing details
- Price per square foot: $305/sqft
- Date on market: 2/19/2026
- Road surface type: Asphalt, Concrete, Paved
Estimated market value
$951,200
$904,000 - $999,000
$2,984/mo
Price history
| Date | Event | Price |
|---|---|---|
| 2/19/2026 | Pending sale | $952,168$305/sqft |
Source:  Doorify MLS #10147291 Report a problem Doorify MLS #10147291 Report a problem | ||
| 2/19/2026 | Listed for sale | $952,168$305/sqft |
Source: Doorify MLS #10147291 Report a problem | ||
Public tax history
Tax history is unavailable.
Monthly payment
Est. payment
Payment breakdown
Explore the cost of this home by adjusting the details. Changes won't be saved.Climate risks
Neighborhood: 27703
Nearby schools
GreatSchools rating
- 5/10Spring Valley Elementary SchoolGrades: PK-5Distance: 1.3 mi
- 5/10Neal MiddleGrades: 6-8Distance: 2.3 mi
- 2/10Southern School of Energy and SustainabilityGrades: 9-12Distance: 4.2 mi
Schools provided by the listing agent
- Elementary: Durham - Spring Valley Elementary School
- Middle: Durham - Neal Middle
- High: Durham - Southern School of Energy and Sustainability
Source: Doorify MLS. This data may not be complete. We recommend contacting the local school district to confirm school assignments for this home.
- $592,1553 bd3 ba1.7k sqft1311 Salford Ct, Durham, NC 27703New Construction

- $881,6453 bd3 ba2.5k sqft2017 Grimsby Ct, Durham, NC 27703Sold
- $844,3053 bd3 ba2.5k sqft2025 Grimsby Ct, Durham, NC 27703Pending
- $749,9003 bd3 ba2.5k sqft2000 Grimsby Ct, Durham, NC 27703Pending
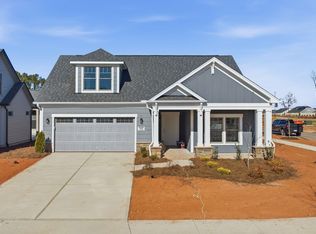
- $914,6353 bd3 ba2.5k sqft2033 Grimsby Ct, Durham, NC 27703Pending
- $537,9353 bd3 ba2.4k sqft2205 Wigan Ln, Durham, NC 27703Pending
- $692,3153 bd3 ba2.4k sqft1124 Salford Ct, Durham, NC 27703Pending
- $799,9003 bd3 ba2.1k sqft1132 Salford Ct, Durham, NC 27703New Construction
A local agent can set up tours, give advice and negotiate with sellers.
Similar homes
- $769,9005 bd4 ba4.1k sqft3 Pearl Mill Ct, Durham, NC 27703For Sale

 MLS ID #10159429, Colin Moody. Doorify MLS
 - $592,1553 bd3 ba1.7k sqft1311 Salford Ct, Durham, NC 27703New ConstructionMLS ID #10170717, Ryan Plowman. Doorify MLS
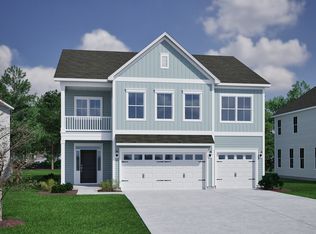
- $638,3684 bd3 ba2.9k sqft4206 Sweet Ivy Lndg, Durham, NC 27703New Construction
 Mungo Homes, Inc
 - $633,2724 bd4 ba2.8k sqft4005 Sweet Ivy Lndg, Durham, NC 27703New Construction
 Mungo Homes, Inc
 - $631,7374 bd4 ba3k sqft4205 Sweet Ivy Lndg, Durham, NC 27703New ConstructionMungo Homes, Inc
- $621,8905 bd3 ba2.7k sqft4013 Sweet Ivy Lndg, Durham, NC 27703New ConstructionMungo Homes, Inc
- $522,9905 bd3 ba2.6k sqft1056 Constellation Cir, Durham, NC 27703New ConstructionDoorify MLS
- $638,7865 bd4 ba3k sqft4202 Sweet Ivy Lndg, Durham, NC 27703New ConstructionMungo Homes, Inc
- $519,0004 bd4 ba2.5k sqft1204 Westerland Way #261, Durham, NC 27703New ConstructionMLS ID #10142617, Shawna Clark. Doorify MLS
- from $593,9905 bd5 ba4k sqftMonaco II Plan, Shaw Ridge, Durham, NC 27703New ConstructionLennar Homes
- $526,7254 bd4 ba2.4k sqft1209 Westerland Way, Durham, NC 27703New ConstructionMungo Homes, Inc
- $500,0005 bd3 ba2.6k sqft2007 Topsail Rd, Durham, NC 27703New ConstructionDoorify MLS
- $519,0004 bd4 ba2.4k sqft1301 Westerland Way, Durham, NC 27703New ConstructionMungo Homes, Inc
- $504,0005 bd3 ba2.6k sqft2147 Topsail Rd, Durham, NC 27703New ConstructionDoorify MLS
- $519,0005 bd4 ba2.9k sqft1454 Hatteras Rd, Durham, NC 27703New ConstructionDoorify MLS
- $517,4543 bd2 ba1.9k sqft2008 Bull City Bnd, Durham, NC 27703New ConstructionMungo Homes, Inc
- $485,9103 bd3 ba2k sqft1307 Westerland Way, Durham, NC 27703New ConstructionMungo Homes, Inc
- from $621,9903 bd3 ba2.6k sqftThe Thorpe Plan, Falls Village, Durham, NC 27703New ConstructionStanley Martin Homes
- from $503,9002 bd3 ba1.7k sqftTOWNHOME | Cambridge Plan, The Courtyards at Oak Grove, Durham, NC 27703New ConstructionEpcon Communities
- $480,3853 bd2 ba1.7k sqft3201 Jessamine St, Durham, NC 27703New ConstructionMungo Homes, Inc
