Welcome to 2013 Le Mans, where timeless design, spacious living, thoughtful updates and a premium corner lot come together in one exceptional residence in coveted Josey Park Estates! Perfectly positioned directly across from the scenic Josey Belt Greenbelt, this beautifully updated 4 bedroom, 3.5 bath home offers peaceful views and walking trails right outside your door. From the moment you enter, the home makes a lasting impression with a dramatic 20-foot foyer, abundant natural light, updated designer lighting, and a double staircase that sets the tone for the spacious layout ahead. Formal dining and sitting rooms with soaring ceilings frame the entry, creating inviting spaces for entertaining, hosting holidays, or simply enjoying everyday life. At the center of the home, the expansive living room features a wall of windows and a cozy wood-burning fireplace with gas starter, creating a warm and welcoming atmosphere. The oversized kitchen and breakfast area are designed for both function and gathering, complete with generous storage, ample prep space, and all-new GE Profile appliances. The downstairs primary suite offers a private retreat with direct outdoor access, ideal for enjoying quiet mornings or unwinding in the evening. Upstairs, you'll find 3 additional spacious bedrooms, 2 full baths, a large bonus room, and a custom media room wired for surround sound — the perfect setup for movie nights or game days. Vaulted ceilings throughout the second floor add even more openness and character. Recent improvements throughout the home include fresh interior and exterior paint, upgraded lighting, luxury vinyl plank flooring, a freshly stained 8-foot board-on-board fence, and a one year old roof for added peace of mind. Centrally located just minutes from schools, shopping, dining, and major highways, 2013 Le Mans offers the ideal combination of comfort, convenience, style, and space — all in a beautiful greenbelt setting! Come fall in love!
Sold
Price Unknown
2013 Le Mans Dr, Carrollton, TX 75006
4beds
3,311sqft
Single Family Residence
Built in 2000
1,219 Square Feet Lot
$648,800 Zestimate®
$--/sqft
$3,597 Estimated rent
Home value
$648,800
$597,000 - $701,000
$3,597/mo
Zestimate® history
Owner options
List your home for rent
$3,597/mo
Rent Zestimate®
Find your next renter with Zillow Rental Manager. Plus, with online applications, you can quickly screen prospective tenants – for free.
$3,597/mo
Rent Zestimate®
Refinance and save
$150/mo
Est. payment
Refinancing to a lower rate could help reduce your monthly payments and save thousands over the life of the loan.
$150/mo
Est. payment
Explore your selling options
Work with a Zillow partner agent
Leverage their expertise and Zillow's premium Showcase listings to get your home seen by more buyers.
Get startedList with your own agent
Get your home in front of millions of buyers by listing it on Zillow.
Learn how to do itSell it yourself
Take full control of how buyers see your home on Zillow by listing For Sale by Owner (FSBO).
List your homeWhat's special
Double staircaseSpacious livingWall of windowsAbundant natural lightLuxury vinyl plank flooringTimeless designPeaceful views
Zillow last checked:
Listing updated:
Listed by:
Lura-Margaret Frith 0724382 972-207-5033,
Compass RE Texas, LLC 469-485-7806
Bought with:
Corey Young, 0514441
RE/MAX DFW Associates
Source: NTREIS,MLS#: 21277344
Facts & features
Interior
Bedrooms & bathrooms
- Bedrooms: 4
- Bathrooms: 4
- Full bathrooms: 3
- 1/2 bathrooms: 1
Primary bedroom
- Features: Jetted Tub, Separate Shower, Walk-In Closet(s)
- Level: First
- Dimensions: 18 x 15
Bedroom
- Level: Second
- Dimensions: 12 x 12
Bedroom
- Level: Second
- Dimensions: 12 x 11
Bedroom
- Level: Second
- Dimensions: 12 x 11
Dining room
- Level: First
- Dimensions: 13 x 12
Family room
- Level: First
- Dimensions: 14 x 13
Kitchen
- Level: First
- Dimensions: 17 x 15
Living room
- Level: First
- Dimensions: 22 x 20
Living room
- Level: Second
- Dimensions: 24 x 16
Heating
- Central, Natural Gas
Cooling
- Central Air, Ceiling Fan(s), Electric
Appliances
- Included: Dishwasher, Electric Cooktop, Electric Oven, Disposal, Gas Water Heater, Microwave
- Laundry: Washer Hookup, Dryer Hookup, GasDryer Hookup, Laundry in Utility Room
Features
- Chandelier, Decorative/Designer Lighting Fixtures, Eat-in Kitchen, High Speed Internet, Kitchen Island, Multiple Staircases, Open Floorplan, Pantry, Tile Counters, Cable TV, Vaulted Ceiling(s), Walk-In Closet(s), Wired for Sound
- Flooring: Carpet, Luxury Vinyl Plank, Tile
- Windows: Window Coverings
- Has basement: No
- Number of fireplaces: 1
- Fireplace features: Gas Starter, Wood Burning
Interior area
- Total interior livable area: 3,311 sqft
Property
Parking
- Total spaces: 2
- Parking features: Alley Access, Garage, Garage Door Opener, Garage Faces Rear
- Attached garage spaces: 2
Features
- Levels: Two
- Stories: 2
- Patio & porch: Covered
- Exterior features: Lighting, Rain Gutters
- Pool features: None
- Fencing: Wood
Lot
- Size: 1,219 Square Feet
Details
- Parcel number: 140520000B0150000
- Other equipment: Irrigation Equipment
Construction
Type & style
- Home type: SingleFamily
- Architectural style: Traditional,Detached
- Property subtype: Single Family Residence
Materials
- Brick
- Foundation: Slab
- Roof: Composition
Condition
- Year built: 2000
Utilities & green energy
- Sewer: Public Sewer
- Water: Public
- Utilities for property: Sewer Available, Underground Utilities, Water Available, Cable Available
Community & HOA
Community
- Features: Playground, Park, Trails/Paths, Curbs, Sidewalks
- Security: Smoke Detector(s)
- Subdivision: Josey Park Estates
HOA
- Has HOA: Yes
- Services included: Association Management, Maintenance Grounds
- HOA fee: $150 annually
- HOA name: Josey Park Estates Hoa
- HOA phone: 972-417-2437
Location
- Region: Carrollton
Financial & listing details
- Tax assessed value: $594,120
- Annual tax amount: $3,538
- Date on market: 5/28/2026
- Cumulative days on market: 7 days
- Listing terms: Cash,Conventional,FHA,VA Loan
Price history
| Date | Event | Price |
|---|---|---|
| 6/16/2026 | Sold | -- |
Source: NTREIS #21277344 Report a problem | ||
| 6/12/2026 | Pending sale | $650,000$196/sqft |
Source: NTREIS #21277344 Report a problem | ||
| 6/9/2026 | Contingent | $650,000$196/sqft |
Source: NTREIS #21277344 Report a problem | ||
| 5/28/2026 | Listed for sale | $650,000$196/sqft |
Source: NTREIS #21277344 Report a problem | ||
Public tax history
| Year | Property taxes | Tax assessment |
|---|---|---|
| 2025 | $3,538 -18.1% | $594,120 -2.8% |
| 2024 | $4,319 +7.3% | $611,100 |
| 2023 | $4,026 +5.8% | $611,100 +36% |
| 2022 | $3,804 +4.8% | $449,240 +18.7% |
| 2021 | $3,630 -2.3% | $378,430 |
| 2020 | $3,716 +1.8% | $378,430 |
| 2019 | $3,651 +8.7% | $378,430 +12.8% |
| 2018 | $3,359 -55.6% | $335,550 +1.2% |
| 2017 | $7,569 +7.7% | $331,670 +7.8% |
| 2016 | $7,030 +9.8% | $307,630 +1.9% |
| 2015 | $6,403 | $301,820 +6.4% |
| 2014 | $6,403 | $283,620 |
| 2013 | -- | -- |
| 2012 | -- | -- |
| 2011 | -- | -- |
| 2010 | -- | -- |
| 2009 | -- | -- |
| 2008 | -- | -- |
| 2007 | -- | -- |
| 2005 | -- | -- |
| 2004 | -- | -- |
| 2003 | -- | -- |
| 2002 | -- | -- |
| 2001 | -- | -- |
Find assessor info on the county website
Neighborhood: 75006
Nearby homes
- $519,0004 bd2 ba2.5k sqft2009 Le Mans Dr, Carrollton, TX 75006Off Market
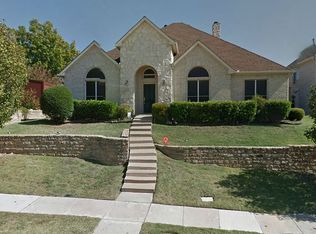
- $878,1004 bd4 ba4.5k sqft2017 Le Mans Dr, Carrollton, TX 75006Off Market
- $545,4004 bd3 ba2.5k sqft2005 Le Mans Dr, Carrollton, TX 75006Off Market

- $650,2004 bd2 ba3.7k sqft2012 Le Mans Dr, Carrollton, TX 75006Off Market
- $639,0004 bd3 ba3.1k sqft2008 Le Mans Dr, Carrollton, TX 75006Off Market
- $--4 bd3 ba3k sqft2021 Le Mans Dr, Carrollton, TX 75006Sold
- $560,3004 bd3 ba2.9k sqft2004 Le Mans Dr, Carrollton, TX 75006Off Market
- $--4 bd4 ba3.2k sqft2001 Le Mans Dr, Carrollton, TX 75006Sold
Nearby schools
GreatSchools rating
- 9/10Country Place Elementary SchoolGrades: PK-5Distance: 1.4 mi
- 3/10Polk Middle SchoolGrades: 6-8Distance: 0.5 mi
- 4/10Smith High SchoolGrades: 9-12Distance: 0.8 mi
Schools provided by the listing agent
- Elementary: Countrypla
- Middle: Polk
- High: Smith
- District: Carrollton-Farmers Branch ISD
Source: NTREIS. This data may not be complete. We recommend contacting the local school district to confirm school assignments for this home.
Get a cash offer in 3 minutes
Find out how much your home could sell for in as little as 3 minutes with a no-obligation cash offer.
Estimated market value
$648,800
Get a cash offer in 3 minutes
Find out how much your home could sell for in as little as 3 minutes with a no-obligation cash offer.
Estimated market value
$648,800
- Texas
- Dallas County
- Carrollton
- 75006
- 2013 Le Mans Dr
