As you step inside, you're greeted by a spacious and inviting interior filled with natural light. The kitchen has been thoughtfully updated with a focus on both style and functionality. Highlights include an expanded island, stainless steel appliances including an induction glass top range, and double ovens; one of which features convection cooking. Additionally, convenient pull-out drawers provide ample storage space for all your culinary needs. The primary bedroom is a true retreat, featuring custom cabinetry, a lavish en-suite bathroom with whirlpool tub, expansive shower with a bench and for added luxury, programmable heated flooring, ensuring comfort during the cooler months. The custom closet system offers unparalleled organization with pull-out benches, upper cedar closets, a full-length mirror, and a built-in ironing board for streamlining your morning routine. Enjoy relaxing on the expansive private covered patio. Convenient access to retail, dining and business centers.
Sold
Price Unknown
2021 Le Mans Dr, Carrollton, TX 75006
4beds
3,030sqft
Single Family Residence
Built in 1997
0.25 Acres Lot
$654,800 Zestimate®
$--/sqft
$3,681 Estimated rent
Home value
$654,800
$622,000 - $688,000
$3,681/mo
Zestimate® history
Owner options
List your home for rent
$3,681/mo
Rent Zestimate®
Find your next renter with Zillow Rental Manager. Plus, with online applications, you can quickly screen prospective tenants – for free.
$3,681/mo
Rent Zestimate®
Refinance and save
$150/mo
Est. payment
Refinancing to a lower rate could help reduce your monthly payments and save thousands over the life of the loan.
$150/mo
Est. payment
Explore your selling options
Work with a Zillow partner agent
Leverage their expertise and Zillow's premium Showcase listings to get your home seen by more buyers.
Get startedList with your own agent
Get your home in front of millions of buyers by listing it on Zillow.
Learn how to do itSell it yourself
Take full control of how buyers see your home on Zillow by listing For Sale by Owner (FSBO).
List your homeWhat's special
Stainless steel appliancesConvection cookingNatural lightExpanded islandPrivate covered patioCustom closet systemFull - length mirror
Zillow last checked:
Listing updated:
Listed by:
Paul Tosello 0346970 817-656-3519,
Keller Williams Realty 817-329-8850,
Bonnie Billingsley 0674367 817-691-3135,
Keller Williams Realty
Bought with:
Cindy Ballard
Ebby Halliday, REALTORS
Source: NTREIS,MLS#: 20530179
Facts & features
Interior
Bedrooms & bathrooms
- Bedrooms: 4
- Bathrooms: 3
- Full bathrooms: 3
Primary bedroom
- Features: Closet Cabinetry
- Level: First
- Dimensions: 17 x 14
Bedroom
- Level: First
- Dimensions: 13 x 12
Bedroom
- Level: First
- Dimensions: 13 x 13
Bedroom
- Level: First
- Dimensions: 14 x 12
Breakfast room nook
- Level: First
- Dimensions: 11 x 7
Dining room
- Level: First
- Dimensions: 13 x 13
Kitchen
- Level: First
- Dimensions: 15 x 12
Living room
- Level: First
- Dimensions: 24 x 18
Living room
- Level: First
- Dimensions: 16 x 13
Utility room
- Features: Linen Closet
- Level: First
- Dimensions: 8 x 6
Heating
- Central, Natural Gas
Cooling
- Central Air, Ceiling Fan(s), Electric
Appliances
- Included: Double Oven, Dishwasher, Electric Cooktop, Disposal, Microwave, Vented Exhaust Fan
Features
- Decorative/Designer Lighting Fixtures, High Speed Internet, Cable TV, Vaulted Ceiling(s)
- Flooring: Stone, Wood
- Windows: Shutters, Window Coverings
- Has basement: No
- Number of fireplaces: 1
- Fireplace features: Den
Interior area
- Total interior livable area: 3,030 sqft
Property
Parking
- Total spaces: 2
- Parking features: Door-Single, Garage, Garage Door Opener, Oversized
- Attached garage spaces: 2
Features
- Levels: One
- Stories: 1
- Patio & porch: Covered
- Exterior features: Lighting, Rain Gutters
- Pool features: None
- Fencing: Wood
Lot
- Size: 0.25 Acres
- Features: Landscaped, Subdivision, Sprinkler System
Details
- Parcel number: 140520000B0170000
Construction
Type & style
- Home type: SingleFamily
- Architectural style: Traditional,Detached
- Property subtype: Single Family Residence
Materials
- Brick
- Foundation: Slab
- Roof: Composition
Condition
- Year built: 1997
Utilities & green energy
- Sewer: Public Sewer
- Water: Public
- Utilities for property: Sewer Available, Underground Utilities, Water Available, Cable Available
Community & HOA
Community
- Features: Sidewalks
- Security: Prewired, Security System, Smoke Detector(s)
- Subdivision: Josey Park Estates
HOA
- Has HOA: Yes
- Services included: Association Management
- HOA fee: $150 annually
- HOA name: Josey Park Estates HomeOwners Association
- HOA phone: 972-417-2456
Location
- Region: Carrollton
Financial & listing details
- Tax assessed value: $620,000
- Annual tax amount: $13,516
- Date on market: 2/10/2024
- Cumulative days on market: 4 days
- Listing terms: Cash,Conventional,FHA,VA Loan
- Exclusions: Mirror in dining room
Price history
| Date | Event | Price |
|---|---|---|
| 3/15/2024 | Sold | -- |
Source: NTREIS #20530179 Report a problem | ||
| 3/7/2024 | Pending sale | $630,000$208/sqft |
Source: NTREIS #20530179 Report a problem | ||
| 2/14/2024 | Contingent | $630,000$208/sqft |
Source: NTREIS #20530179 Report a problem | ||
| 2/9/2024 | Listed for sale | $630,000+46.9%$208/sqft |
Source: NTREIS #20530179 Report a problem | ||
| 3/27/2020 | Sold | -- |
Source: Agent Provided Report a problem | ||
| 3/23/2020 | Pending sale | $429,000$142/sqft |
Source: Coldwell Banker Apex Realtors #14302083 Report a problem | ||
| 3/12/2020 | Listed for sale | $429,000+50.5%$142/sqft |
Source: Coldwell Banker Apex, REALTORS #14302083 Report a problem | ||
| 11/7/2012 | Sold | -- |
Source: Agent Provided Report a problem | ||
| 10/5/2012 | Listed for sale | $285,000$94/sqft |
Source: Ebby Halliday Realtors #11846537 Report a problem | ||
Public tax history
| Year | Property taxes | Tax assessment |
|---|---|---|
| 2025 | $5,315 -10.9% | $620,000 -4.5% |
| 2024 | $5,965 -16.4% | $649,010 |
| 2023 | $7,133 +38.3% | $649,010 +43.7% |
| 2022 | $5,157 +7.2% | $451,560 +12.5% |
| 2021 | $4,813 +64.6% | $401,430 |
| 2020 | $2,924 +2.2% | $401,430 |
| 2019 | $2,860 +9.3% | $401,430 +12.8% |
| 2018 | $2,617 -54.7% | $355,900 +6.3% |
| 2017 | $5,778 +3% | $334,650 +7.9% |
| 2016 | $5,608 +1.6% | $310,280 +2.2% |
| 2015 | $5,518 | $303,640 +6.3% |
| 2014 | $5,518 | $285,710 |
| 2013 | -- | -- |
| 2012 | -- | -- |
| 2011 | -- | -- |
| 2010 | -- | -- |
| 2009 | -- | -- |
| 2008 | -- | -- |
| 2007 | -- | -- |
| 2005 | -- | -- |
| 2004 | -- | -- |
| 2003 | -- | -- |
| 2002 | -- | -- |
| 2001 | -- | -- |
Find assessor info on the county website
Neighborhood: 75006
Nearby homes
- $895,2004 bd4 ba4.5k sqft2017 Le Mans Dr, Carrollton, TX 75006Off Market
- $579,5004 bd3 ba3k sqft2025 Le Mans Dr, Carrollton, TX 75006Off Market
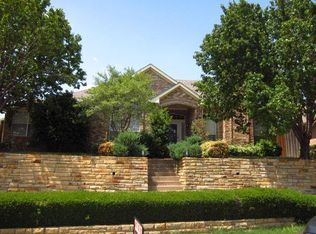
- $643,4005 bd3 ba3.4k sqft2029 Le Mans Dr, Carrollton, TX 75006Off Market
- $572,6004 bd3 ba2.7k sqft2024 Saint Pierre Dr, Carrollton, TX 75006Off Market
- $--4 bd4 ba3.3k sqft2028 Saint Pierre Dr, Carrollton, TX 75006Sold
- $603,8004 bd3 ba3.2k sqft2020 Saint Pierre Dr, Carrollton, TX 75006Off Market
- $528,0004 bd2 ba2.5k sqft2009 Le Mans Dr, Carrollton, TX 75006Off Market
- $--4 bd4 ba3.3k sqft2013 Le Mans Dr, Carrollton, TX 75006Sold
Nearby schools
GreatSchools rating
- 9/10Country Place Elementary SchoolGrades: PK-5Distance: 1.4 mi
- 3/10Polk Middle SchoolGrades: 6-8Distance: 0.5 mi
- 4/10Smith High SchoolGrades: 9-12Distance: 0.8 mi
Schools provided by the listing agent
- Elementary: Countrypla
- Middle: Polk
- High: Smith
- District: Carrollton-Farmers Branch ISD
Source: NTREIS. This data may not be complete. We recommend contacting the local school district to confirm school assignments for this home.
Get a cash offer in 3 minutes
Find out how much your home could sell for in as little as 3 minutes with a no-obligation cash offer.
Estimated market value
$654,800
Get a cash offer in 3 minutes
Find out how much your home could sell for in as little as 3 minutes with a no-obligation cash offer.
Estimated market value
$654,800
- Texas
- Dallas County
- Carrollton
- 75006
- 2021 Le Mans Dr
Nearby cities
Nearby neighborhoods
Nearby zip codes
Other Carrollton Topics
