Welcome to 2013 Oak Creek Loop, a beautifully upgraded retreat in one of Davenport’s most desirable resort communities. This spacious home blends modern design, exceptional amenities, and an unbeatable location moments from Orlando’s world class attractions. Step through the front door and you are welcomed by soaring ceilings and an open concept layout that feels both stylish and relaxed. The great room offers generous gathering space with Mid Century inspired touches, perfect for everyday living and hosting friends and family. Just beyond, the chef’s kitchen delivers the ideal blend of form and function with stainless appliances, crisp white cabinetry, a large breakfast bar, and a dining area that can easily accommodate group meals or cozy weeknight dinners. Movie lovers and gamers will appreciate the private theater and arcade space, complete with plush seating, an oversized screen, and classic arcade favorites. When it is time to unwind, head outside to your private screened pool and spa. There is plenty of room to lounge, grill, dine, and enjoy Florida’s sunshine year round. Upstairs, a versatile loft provides a second living area perfect for working from home, watching TV, or hosting game nights. Families will adore the one of a kind themed bedroom designed as a frontier style desert hideaway with climbing features, slides, and hidden bunk spaces. The walk in closet even opens up to a secret game room that kids will love. The additional bedrooms offer peaceful, hotel style comfort with king and queen suites located both upstairs and downstairs. Each features thoughtful design, high quality finishes, and private or nearby baths. The upstairs primary suite is especially spacious with a walk in closet and a generous en suite bathroom with dual sinks, soaking tub, and separate shower. Living in this community means having incredible amenities at your fingertips. Homeowners enjoy access to a resort pool with lazy river, water slide, fitness center, tennis courts, scenic walking areas, and the exclusive Villatel Village playground and event spaces. All of Orlando’s top destinations are within easy reach, including Disney, Universal, SeaWorld, International Drive, and major shopping and dining districts. Whether you are seeking a primary residence, a vacation home, or a turnkey investment property, 2013 Oak Creek Loop offers unmatched flexibility, comfort, and lifestyle appeal. Schedule your private showing today.
Sold for $740,000
$740,000
2013 OAK CREEK LOOP, DAVENPORT, FL 33837
6beds
3,780sqft
Single Family Residence
Built in 2022
7,858 Square Feet Lot
$719,400 Zestimate®
$196/sqft
$4,223 Estimated rent
Home value
$719,400
$683,000 - $755,000
$4,223/mo
Zestimate® history
Owner options
List your home for rent
$4,223/mo
Rent Zestimate®
Find your next renter with Zillow Rental Manager. Plus, with online applications, you can quickly screen prospective tenants – for free.
$4,223/mo
Rent Zestimate®
Refinance and save
$5,562/mo
Est. payment
Refinancing to a lower rate could help reduce your monthly payments and save thousands over the life of the loan.
$5,562/mo
Est. payment
Explore your selling options
Work with a Zillow partner agent
Leverage their expertise and Zillow's premium Showcase listings to get your home seen by more buyers.
Get startedList with your own agent
Get your home in front of millions of buyers by listing it on Zillow.
Learn how to do itSell it yourself
Take full control of how buyers see your home on Zillow by listing For Sale by Owner (FSBO).
List your homeWhat's special
Mid century inspired touchesLarge breakfast barSpacious homeBeautifully upgraded retreatClassic arcade favoritesSoaring ceilingsOpen concept layout
Zillow last checked:
Listing updated:
Listed by:
Andre Kressler 407-864-2184,
KRESSLER REAL ESTATE 407-864-2184
Bought with:
Jerry Barker, 3027508
THE JERRY BARKER GROUP LLC
Source: Stellar MLS,MLS#: O6366824 Originating MLS: Orlando Regional
Originating MLS: Orlando Regional
Facts & features
Interior
Bedrooms & bathrooms
- Bedrooms: 6
- Bathrooms: 7
- Full bathrooms: 6
- 1/2 bathrooms: 1
Primary bedroom
- Features: Walk-In Closet(s)
- Level: Second
Other
- Features: Built-in Closet
- Level: Second
Bedroom 2
- Features: Built-in Closet
- Level: First
Bedroom 3
- Features: Built-in Closet
- Level: First
Bedroom 4
- Features: Built-in Closet
- Level: Second
Bedroom 5
- Features: Built-in Closet
- Level: Second
Primary bathroom
- Level: Second
Dining room
- Level: First
Kitchen
- Level: First
Living room
- Level: First
Heating
- Central
Cooling
- Central Air
Appliances
- Included: Dishwasher, Range, Refrigerator
- Laundry: Inside
Features
- Stone Counters, Walk-In Closet(s)
- Flooring: Carpet, Luxury Vinyl, Tile
- Has fireplace: No
Interior area
- Total structure area: 4,684
- Total interior livable area: 3,780 sqft
Property
Parking
- Total spaces: 2
- Parking features: Garage - Attached
- Attached garage spaces: 2
Features
- Levels: Two
- Stories: 2
- Exterior features: Sidewalk
- Has private pool: Yes
- Pool features: In Ground
- Has spa: Yes
- Spa features: Heated, In Ground
Lot
- Size: 7,858 Square Feet
Details
- Parcel number: 272615704224000630
- Special conditions: None
Construction
Type & style
- Home type: SingleFamily
- Property subtype: Single Family Residence
Materials
- Concrete
- Foundation: Slab
- Roof: Metal
Condition
- New construction: No
- Year built: 2022
Utilities & green energy
- Sewer: Public Sewer
- Water: Public
- Utilities for property: Cable Available
Community & HOA
Community
- Pet fee: $0 monthly
- Subdivision: SOLTERRA PH 2E
HOA
- Has HOA: Yes
- HOA fee: $636 monthly
- HOA name: Villatel/ Erin Fitzharris
- HOA phone: 407-307-2794
Location
- Region: Davenport
Financial & listing details
- Price per square foot: $196/sqft
- Tax assessed value: $658,016
- Annual tax amount: $8,508
- Date on market: 12/11/2025
- Cumulative days on market: 89 days
- Ownership: Fee Simple
- Total actual rent: 0
- Road surface type: Paved
Price history
| Date | Event | Price |
|---|---|---|
| 4/21/2026 | Sold | $740,000$196/sqft |
Source:  Stellar MLS #O6366824 Report a problem Stellar MLS #O6366824 Report a problem | ||
| 3/12/2026 | Pending sale | $740,000$196/sqft |
Source: Stellar MLS #O6366824 Report a problem | ||
| 3/5/2026 | Price change | $740,000-5.1%$196/sqft |
Source: Stellar MLS #O6366824 Report a problem | ||
| 1/16/2026 | Price change | $780,000-10.9%$206/sqft |
Source: Stellar MLS #O6366824 Report a problem | ||
| 12/11/2025 | Listed for sale | $875,000-8.8%$231/sqft |
Source: Stellar MLS #O6366824 Report a problem | ||
| 5/2/2022 | Sold | $959,000$254/sqft |
Source: Public Record Report a problem | ||
Public tax history
| Year | Property taxes | Tax assessment |
|---|---|---|
| 2025 | $8,508 -1.5% | $658,016 -1.4% |
| 2024 | $8,641 +3.1% | $667,653 +4.5% |
| 2023 | $8,381 +741.2% | $638,858 +751.8% |
| 2022 | $996 -4.1% | $75,000 |
| 2021 | $1,039 +12.7% | $75,000 +13.6% |
| 2020 | $922 | $66,000 |
Find assessor info on the county website
Neighborhood: 33837
Nearby homes
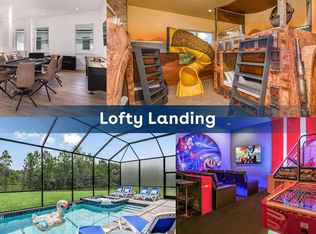
- $--6 bd6 ba4k sqft2013 Oak Creek Loop #ID1074361P, Davenport, FL 33837Off Market
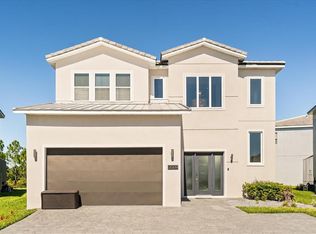
- $720,0006 bd7 ba3.7k sqft2009 Oak Creek Loop, Davenport, FL 33837Sold
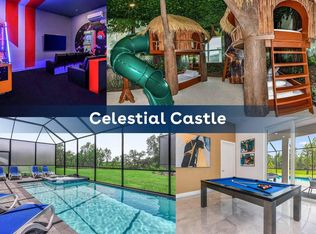
- $--6 bd6 ba4k sqft2009 Oak Creek Loop #ID1074360P, Davenport, FL 33837Off Market
- $815,9006 bd4 ba3.7k sqft2017 Oak Creek Loop, Davenport, FL 33837Off Market
- $--6 bd6 ba4k sqft2017 Oak Creek Loop #ID1074366P, Davenport, FL 33837Off Market
- $855,0006 bd6 ba3.7k sqft2005 Oak Creek Loop, Davenport, FL 33837Off Market
- $--6 bd6 ba4k sqft2005 Oak Creek Loop #ID1074359P, Davenport, FL 33837Off Market
- $740,0006 bd7 ba3.7k sqft2021 Oak Creek Loop, Davenport, FL 33837For Sale
Nearby schools
GreatSchools rating
- 2/10Loughman Oaks Elementary SchoolGrades: PK-5Distance: 1.9 mi
- 3/10Shelley S. Boone Middle SchoolGrades: 6-8Distance: 8.8 mi
- 3/10Davenport High SchoolGrades: 9-12Distance: 0.7 mi
Get a cash offer in 3 minutes
Find out how much your home could sell for in as little as 3 minutes with a no-obligation cash offer.
Estimated market value
$719,400
Get a cash offer in 3 minutes
Find out how much your home could sell for in as little as 3 minutes with a no-obligation cash offer.
Estimated market value
$719,400
- Florida
- Polk County
- Davenport
- 33837
- 2013 OAK CREEK LOOP
Nearby cities
Nearby neighborhoods
Nearby zip codes
Other Davenport Topics
