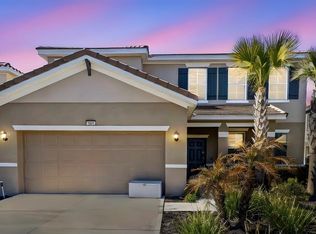
Welcome to Palatial Planet, a stunning 6-bedroom, 6.5 bath pool home in the 24-hour guard-gated Solterra Resort. Perfect for investors or personal use, this fully furnished, turn-key property is currently used as a VRBO rental and offers strong income potential. You or guest will enjoy a luxurious chef-style kitchen with built-in oven, microwave, and natural gas range. The open concept living and dining space is ideal for large gatherings! Spacious ensuite bedrooms, two on the first floor and the primary plus four upstairs, plus an upstairs loft for extra living and game/ lounge space. The garage has been converted to an impressive game room, easily restored if desired. Enjoy Conservation views with Florida living at its finest! Dining al fresco on your covered lanai and summer kitchen with hooded vent and grill. Relax poolside in your private pool with spa and take in serene wooded and pond views. Right outside your door is a fantastic clubhouse! World-class resort amenities include a resort pool, lazy river, luxury clubhouse, tennis and pickleball courts, and fitness center. Just minutes from Disney, Universal, downtown Orlando, and the beaches, this home delivers the perfect blend of lifestyle and income potential.
For sale
Price cut: $20K (6/3)
$740,000
2021 OAK CREEK LOOP, DAVENPORT, FL 33837
6beds
3,780sqft
:
Get pre-qualified$5,485/mo
Single Family Residence
Built in 2022
7,858 Square Feet Lot
$726,900 Zestimate®
$196/sqft
$636/mo HOA
What's special
Covered lanaiPrivate pool with spaConservation viewsLuxurious chef-style kitchenFully furnished turn-key propertySpacious ensuite bedrooms
- 100 days |
- 285 |
- 20 |
Zillow last checked:
Listing updated:
Listed by:
Crystal Grohowski, LLC 407-462-7736,
CORCORAN PREMIER REALTY 407-965-1155
Source: Stellar MLS,MLS#: O6400554 Originating MLS: Orlando Regional
Originating MLS: Orlando Regional
Facts & features
Interior
Bedrooms & bathrooms
- Bedrooms: 6
- Bathrooms: 7
- Full bathrooms: 6
- 1/2 bathrooms: 1
Rooms
- Room types: Bonus Room, Great Room, Utility Room
Primary bedroom
- Features: Dual Sinks, En Suite Bathroom, Garden Bath, Walk-In Closet(s)
- Level: Second
- Area: 225 Square Feet
- Dimensions: 15x15
Other
- Features: En Suite Bathroom, Built-in Closet
- Level: Second
- Area: 228 Square Feet
- Dimensions: 19x12
Bedroom 2
- Features: En Suite Bathroom, Built-in Closet
- Level: First
- Area: 132 Square Feet
- Dimensions: 11x12
Bedroom 3
- Features: En Suite Bathroom, Built-in Closet
- Level: First
- Area: 132 Square Feet
- Dimensions: 11x12
Bedroom 4
- Features: En Suite Bathroom, Built-in Closet
- Level: Second
- Area: 240 Square Feet
- Dimensions: 15x16
Bedroom 5
- Features: En Suite Bathroom, Built-in Closet
- Level: Second
- Area: 204 Square Feet
- Dimensions: 17x12
Game room
- Level: First
- Area: 361 Square Feet
- Dimensions: 19x19
Kitchen
- Level: First
- Area: 270 Square Feet
- Dimensions: 10x27
Living room
- Level: First
- Area: 435 Square Feet
- Dimensions: 15x29
Loft
- Level: Second
- Area: 897 Square Feet
- Dimensions: 23x39
Heating
- Electric, Natural Gas
Cooling
- Central Air
Appliances
- Included: Oven, Cooktop, Dishwasher, Disposal, Dryer, Gas Water Heater, Microwave, Range, Range Hood, Refrigerator, Washer
- Laundry: Inside
Features
- Cathedral Ceiling(s), Ceiling Fan(s), Eating Space In Kitchen, Kitchen/Family Room Combo, Open Floorplan, PrimaryBedroom Upstairs
- Flooring: Carpet, Tile
- Doors: Outdoor Grill, Sliding Doors
- Windows: Blinds, Window Treatments
- Has fireplace: No
Interior area
- Total structure area: 4,684
- Total interior livable area: 3,780 sqft
Video & virtual tour
Property
Features
- Levels: Two
- Stories: 2
- Patio & porch: Covered, Porch, Rear Porch, Screened
- Exterior features: Irrigation System, Lighting, Outdoor Grill
- Has private pool: Yes
- Pool features: Child Safety Fence, In Ground, Screen Enclosure
- Has spa: Yes
- Spa features: In Ground
- Has view: Yes
- View description: Trees/Woods
Lot
- Size: 7,858 Square Feet
- Features: Conservation Area
- Residential vegetation: Trees/Landscaped
Details
- Parcel number: 272615704224000610
- Special conditions: None
Construction
Type & style
- Home type: SingleFamily
- Architectural style: Contemporary
- Property subtype: Single Family Residence
Materials
- Block, Stucco
- Foundation: Slab
- Roof: Metal,Tile
Condition
- New construction: No
- Year built: 2022
Details
- Builder name: Park Square
Utilities & green energy
- Sewer: Public Sewer
- Water: Public
- Utilities for property: Cable Available, Electricity Connected
Community & HOA
Community
- Features: Clubhouse, Deed Restrictions, Fitness Center, Gated Community - Guard, Playground, Sidewalks, Tennis Court(s)
- Pet fee: $0 monthly
- Subdivision: SOLTERRA PH 2E
HOA
- Has HOA: Yes
- Amenities included: Fitness Center, Gated, Playground, Pool, Recreation Facilities, Tennis Court(s)
- Services included: 24-Hour Guard, Community Pool, Private Road
- HOA fee: $636 monthly
- HOA name: Villatel @ Solterra Erin Majeski
- HOA phone: 407-307-2794
- Second HOA name: Joe Bullins jbullins@artemislifestyles.com
- Second HOA phone: 407-705-2190
Location
- Region: Davenport
Financial & listing details
- Price per square foot: $196/sqft
- Tax assessed value: $658,016
- Annual tax amount: $13,399
- Date on market: 4/20/2026
- Cumulative days on market: 101 days
- Listing terms: Cash,Conventional
- Ownership: Fee Simple
- Total actual rent: 0
- Electric utility on property: Yes
- Road surface type: Paved, Asphalt
Estimated market value
$726,900
$691,000 - $763,000
$4,709/mo
Price history
| Date | Event | Price |
|---|---|---|
| 6/3/2026 | Price change | $740,000-2.6%$196/sqft |
Source:  Stellar MLS #O6400554 Report a problem Stellar MLS #O6400554 Report a problem | ||
| 5/4/2026 | Price change | $760,000-1.3%$201/sqft |
Source: Stellar MLS #O6400554 Report a problem | ||
| 4/20/2026 | Listed for sale | $770,000-19.7%$204/sqft |
Source: Stellar MLS #O6400554 Report a problem | ||
| 5/13/2022 | Sold | $959,000$254/sqft |
Source: Public Record Report a problem | ||
Public tax history
| Year | Property taxes | Tax assessment |
|---|---|---|
| 2025 | $8,508 -1.5% | $658,016 -1.4% |
| 2024 | $8,641 +3.1% | $667,653 +4.5% |
| 2023 | $8,381 +741.2% | $638,858 +751.8% |
| 2022 | $996 -4.1% | $75,000 |
| 2021 | $1,039 +12.7% | $75,000 +13.6% |
| 2020 | $922 | $66,000 |
Find assessor info on the county website
Monthly payment
Est. payment
Payment breakdown
Explore the cost of this home by adjusting the details. Changes won't be saved.Climate risks
Neighborhood: 33837
Nearby schools
GreatSchools rating
- 2/10Loughman Oaks Elementary SchoolGrades: PK-5Distance: 1.9 mi
- 3/10Shelley S. Boone Middle SchoolGrades: 6-8Distance: 8.8 mi
- 3/10Davenport High SchoolGrades: 9-12Distance: 0.7 mi
- $--6 bd6 ba4k sqft2021 Oak Creek Loop #ID1074368P, Davenport, FL 33837Off Market

- $814,5006 bd4 ba3.7k sqft2025 Oak Creek Loop, Davenport, FL 33837Off Market
- $--6 bd6 ba4k sqft2025 Oak Creek Loop #ID1074362P, Davenport, FL 33837Off Market

- $812,7006 bd4 ba3.7k sqft2017 Oak Creek Loop, Davenport, FL 33837Off Market
- $--6 bd6 ba4k sqft2017 Oak Creek Loop #ID1074366P, Davenport, FL 33837Off Market
- $--6 bd6 ba4k sqft2029 Oak Creek Loop #ID1074353P, Davenport, FL 33837Off Market
- $827,1006 bd6 ba3.7k sqft2029 Oak Creek Loop, Davenport, FL 33837Off Market
- $740,0006 bd7 ba3.7k sqft2013 Oak Creek Loop, Davenport, FL 33837Sold
A local agent can set up tours, give advice and negotiate with sellers.
Similar homes
- $805,0006 bd7 ba3.7k sqft2125 PINE OAK LOOP, DAVENPORT, FL 33837For Sale

 MLS ID #O6380856, Alyssa Barker, THE JERRY BARKER GROUP LLC. Stellar MLS
 - $650,0005 bd5 ba2.9k sqft7592 OAKMOSS LOOP, DAVENPORT, FL 33837For Sale
 MLS ID #G5108167, Karen Salter, IAD REAL ESTATE. Stellar MLS
 - $999,0006 bd4 ba3.7k sqft2137 PINE OAK LOOP, DAVENPORT, FL 33837New Construction
 MLS ID #S5118930, Tami Ihya, TOWNE CENTER REALTY. Stellar MLS
 - $525,0005 bd4 ba2.7k sqft7364 OAKMOSS LOOP, DAVENPORT, FL 33837For Sale
 MLS ID #O6382626, Veronica Li, RATIO REAL ESTATE, LLC. Stellar MLS
 - $699,0006 bd7 ba3.3k sqft393 SOUTHFIELD STREET, KISSIMMEE, FL 34747For SaleMLS ID #O6419642, Andre Kressler, KRESSLER REAL ESTATE. Stellar MLS
- $579,5005 bd3 ba3.3k sqft2721 CAMDEN LANE, DAVENPORT, FL 33837For SaleMLS ID #S5151617, Marcelo Machado, LA ROSA REALTY LLC. Stellar MLS
- $729,9506 bd5 ba3.2k sqft9093 SOMMERSET HILLS DRIVE, DAVENPORT, FL 33896For SaleMLS ID #O6407876, Jorge Perez Gonzalez, TBRO REALTY LLC. Stellar MLS
- $749,0005 bd6 ba3k sqft1428 REUNION BOULEVARD, REUNION, FL 34747For SaleMLS ID #O6405283, Khadija Webber, EPIQUE REALTY INC.. Stellar MLS
- $769,0008 bd5 ba3.9k sqft1594 SANDBAGGER DRIVE, DAVENPORT, FL 33896For SaleMLS ID #S5152007, Allison Godkin, LPT REALTY, LLC. Stellar MLS
- $689,9004 bd3 ba2.2k sqft268 HAMPTON LOOP, DAVENPORT, FL 33837For SaleMLS ID #O6415552, Greer Kunkle, KUNKLE REALTY GROUP. Stellar MLS
- $745,0008 bd5 ba4.3k sqft9262 SOMMERSET HILLS DRIVE, DAVENPORT, FL 33896For SaleMLS ID #O6365351, Susan Benante, LLC, FATHOM REALTY FL LLC. Stellar MLS
- $739,0009 bd5 ba4.3k sqft9194 SOMMERSET HILLS DRIVE, DAVENPORT, FL 33896For SaleMLS ID #S5118546, Hefang Cao, GOLDEN SUN REALTY INC. Stellar MLS
- $720,0007 bd6 ba3.2k sqft3404 LILAC WAY, DAVENPORT, FL 33897For SaleMLS ID #O6359800, Maria Goris, MARKET CONNECT REALTY LLC. Stellar MLS
- $875,0005 bd5 ba3.9k sqft785 GOLDEN BEAR DRIVE, REUNION, FL 34747For SaleMLS ID #O6383036, Marie A Collins PA, FLORIDA REALTY RESULTS LLC. Stellar MLS
- $650,0006 bd7 ba3.3k sqft7483 MARKER AVENUE, KISSIMMEE, FL 34747For SaleMLS ID #O6290419, Khadija Webber, EPIQUE REALTY INC.. Stellar MLS
- $735,0009 bd7 ba4.3k sqft8905 COCONUT BREEZE DRIVE, KISSIMMEE, FL 34747For SaleMLS ID #O6406062, Cristian Cen Chen, SIMPSON REALTY LLC. Stellar MLS
- $819,0008 bd7 ba3.6k sqft7649 FAIRFAX DRIVE, KISSIMMEE, FL 34747For SaleMLS ID #O6369507, Kelly French, PALM CIRCLE REALTY. Stellar MLS
- $699,0004 bd5 ba2.6k sqft7494 GATHERING DRIVE, REUNION, FL 34747For SaleMLS ID #O6387395, Harold Olson, EPIC FLORIDA REALTY LLC. Stellar MLS
- $745,0008 bd6 ba4k sqft3044 MAHALO DRIVE, DAVENPORT, FL 33897For SaleMLS ID #O6348202, Liz Wilson, REAL BROKER, LLC. Stellar MLS
- $695,0008 bd5 ba3.9k sqft8809 CRUDEN BAY COURT, DAVENPORT, FL 33896For SaleMLS ID #S5136558, Anne Silcock, RE/MAX HERITAGE. Stellar MLS
