Step into the grand foyer with soaring ceilings for your first glimpse of this refined, six-bedroom, six-and-a-half-bath home, designed in a comfortable and welcoming Transitional style. In the elegant great room, admire the stylish sofas and chairs, and enjoy friendly competition around the beautiful pool table or gather to watch the oversized TV. The open-plan chef’s kitchen is bright and spacious, featuring modern high-end fixtures and hardware, blue and white custom cabinetry, and bright woodgrain floors. Pull up a stool at the kitchen island or set the long, elegant dining table for a fantastic meal. The garage has been converted into a private cinema with an 86-inch screen and movie theater seating, enhanced by classic arcade games for hours of entertainment. For outdoor enjoyment, step into the private screened pool with a spillover spa—perfect for relaxation or friendly games of pool or foosball. The covered summer kitchen with a dining area provides an ideal space to showcase your grilling skills or simply unwind with a good book. Located in the stunning Solterra Resort, Villatel Village is an exclusive vacation community featuring 71 luxury homes and exceptional amenities. Highlights include a private entrance, scenic views, and a covered playground, making it a one-of-a-kind destination for your next getaway.
For sale
Price cut: $10K (6/6)
$805,000
2125 Pine Oak Loop, Davenport, FL 33837
6beds
3,780sqft
:
Get pre-qualified$5,682/mo
Single Family Residence
Built in 2022
9,104 Square Feet Lot
$788,900 Zestimate®
$213/sqft
$468/mo HOA
What's special
Beautiful pool tableCovered playgroundScenic viewsSix-bedroom six-and-a-half-bath homeElegant great roomOversized tvClassic arcade games
- 161 days |
- 143 |
- 9 |
Zillow last checked:
Listing updated:
Listed by:
Alyssa Barker 407-756-7296,
THE JERRY BARKER GROUP LLC 407-756-7296
Source: Stellar MLS,MLS#: O6380856 Originating MLS: Orlando Regional
Originating MLS: Orlando Regional
Facts & features
Interior
Bedrooms & bathrooms
- Bedrooms: 6
- Bathrooms: 7
- Full bathrooms: 6
- 1/2 bathrooms: 1
Primary bedroom
- Features: Walk-In Closet(s)
- Level: Second
- Area: 241.8 Square Feet
- Dimensions: 15.5x15.6
Bedroom 1
- Features: Built-in Closet
- Level: First
- Area: 143.96 Square Feet
- Dimensions: 11.8x12.2
Bedroom 2
- Features: Built-in Closet
- Level: First
- Area: 146.32 Square Feet
- Dimensions: 11.8x12.4
Bedroom 3
- Features: Built-in Closet
- Level: Second
- Area: 206.18 Square Feet
- Dimensions: 16.9x12.2
Bedroom 4
- Features: Built-in Closet
- Level: Second
- Area: 252.65 Square Feet
- Dimensions: 15.5x16.3
Bedroom 5
- Features: Built-in Closet
- Level: Second
- Area: 230.09 Square Feet
- Dimensions: 19x12.11
Dining room
- Level: First
- Area: 248.04 Square Feet
- Dimensions: 15.9x15.6
Kitchen
- Level: First
- Area: 255.71 Square Feet
- Dimensions: 9.1x28.1
Living room
- Level: First
- Area: 248.04 Square Feet
- Dimensions: 15.9x15.6
Loft
- Level: Second
- Area: 290.16 Square Feet
- Dimensions: 23.4x12.4
Heating
- Central
Cooling
- Central Air
Appliances
- Included: Dishwasher, Disposal, Dryer, Microwave, Range, Solar Hot Water, Washer
- Laundry: Inside
Features
- Ceiling Fan(s), High Ceilings, Kitchen/Family Room Combo, Open Floorplan, Solid Wood Cabinets, Stone Counters, Thermostat
- Flooring: Carpet, Ceramic Tile, Luxury Vinyl
- Doors: Outdoor Kitchen, Sliding Doors
- Has fireplace: No
- Furnished: Yes
Interior area
- Total structure area: 4,684
- Total interior livable area: 3,780 sqft
Property
Parking
- Total spaces: 2
- Parking features: Garage - Attached
- Attached garage spaces: 2
Features
- Levels: Two
- Stories: 2
- Exterior features: Outdoor Kitchen, Sidewalk
- Has private pool: Yes
- Pool features: Heated, In Ground
- Has spa: Yes
- Spa features: Heated, In Ground
Lot
- Size: 9,104 Square Feet
Details
- Parcel number: 272615704224000260
- Special conditions: None
Construction
Type & style
- Home type: SingleFamily
- Property subtype: Single Family Residence
Materials
- Block, Stucco, Wood Frame
- Foundation: Slab
- Roof: Tile
Condition
- Completed
- New construction: No
- Year built: 2022
Utilities & green energy
- Sewer: Public Sewer
- Water: Public
- Utilities for property: Public
Community & HOA
Community
- Features: Clubhouse, Fitness Center, Gated Community - Guard, Playground, Pool, Restaurant, Sidewalks, Tennis Court(s)
- Pet fee: $0 monthly
- Subdivision: SOLTERRA PH 2E
HOA
- Has HOA: Yes
- HOA fee: $468 monthly
- HOA name: Joe Bullins
- Second HOA name: Solterra Resort HOA
Location
- Region: Davenport
Financial & listing details
- Price per square foot: $213/sqft
- Tax assessed value: $658,016
- Annual tax amount: $8,507
- Date on market: 2/11/2026
- Cumulative days on market: 161 days
- Listing terms: Cash,Conventional
- Ownership: Fee Simple
- Total actual rent: 0
- Road surface type: Paved
Estimated market value
$788,900
$749,000 - $828,000
$4,195/mo
Price history
| Date | Event | Price |
|---|---|---|
| 6/6/2026 | Price change | $805,000-1.2%$213/sqft |
Source:  Stellar MLS #O6380856 Report a problem Stellar MLS #O6380856 Report a problem | ||
| 5/29/2026 | Price change | $815,000-1.2%$216/sqft |
Source: Stellar MLS #O6380856 Report a problem | ||
| 4/13/2026 | Price change | $825,000-7.3%$218/sqft |
Source: Stellar MLS #O6380856 Report a problem | ||
| 3/17/2026 | Price change | $890,000-6.3%$235/sqft |
Source: Stellar MLS #O6380856 Report a problem | ||
| 2/12/2026 | Listed for sale | $950,000-17.3%$251/sqft |
Source: Stellar MLS #O6380856 Report a problem | ||
| 4/1/2025 | Listing removed | $1,149,000$304/sqft |
Source: Stellar MLS #O6174812 Report a problem | ||
| 12/26/2024 | Price change | $1,149,000-8%$304/sqft |
Source: Stellar MLS #O6174812 Report a problem | ||
| 7/23/2024 | Price change | $1,249,000-3.8%$330/sqft |
Source: Stellar MLS #O6174812 Report a problem | ||
| 2/2/2024 | Listed for sale | $1,299,000+42.9%$344/sqft |
Source: Stellar MLS #O6174812 Report a problem | ||
| 4/18/2022 | Sold | $909,000$240/sqft |
Source: Public Record Report a problem | ||
Public tax history
| Year | Property taxes | Tax assessment |
|---|---|---|
| 2025 | $8,508 -1.5% | $658,016 -1.4% |
| 2024 | $8,641 +3.1% | $667,653 +4.5% |
| 2023 | $8,381 +741.2% | $638,858 +751.8% |
| 2022 | $996 -4.1% | $75,000 |
| 2021 | $1,039 +12.7% | $75,000 +13.6% |
| 2020 | $922 | $66,000 |
Find assessor info on the county website
Monthly payment
Est. payment
Payment breakdown
Explore the cost of this home by adjusting the details. Changes won't be saved.Climate risks
Neighborhood: 33837
Nearby schools
GreatSchools rating
- 2/10Loughman Oaks Elementary SchoolGrades: PK-5Distance: 1.8 mi
- 3/10Shelley S. Boone Middle SchoolGrades: 6-8Distance: 8.7 mi
- 3/10Davenport High SchoolGrades: 9-12Distance: 0.7 mi
- $--6 bd6 ba4k sqft2125 Pine Oak Loop #ID1074405P, Davenport, FL 33837Off Market

- $803,3006 bd4 ba3.7k sqft2129 Pine Oak Loop, Davenport, FL 33837Off Market
- $--6 bd6 ba4k sqft2129 Pine Oak Loop #ID1074395P, Davenport, FL 33837Off Market

- $720,0006 bd7 ba3.7k sqft2121 Pine Oak Loop, Davenport, FL 33837For Sale
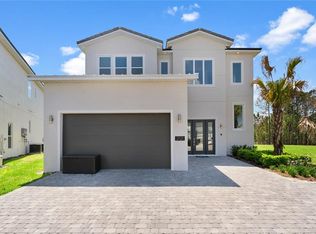
- $--6 bd6 ba4k sqft2121 Pine Oak Loop #ID1074407P, Davenport, FL 33837Off Market
- $825,0006 bd6 ba3.7k sqft2133 Pine Oak Loop, Davenport, FL 33837For Sale
- $--6 bd6 ba4k sqft2133 Pine Oak Loop #ID1074394P, Davenport, FL 33837Off Market
- $790,0006 bd6 ba3.7k sqft2117 Pine Oak Loop, Davenport, FL 33837Sold
A local agent can set up tours, give advice and negotiate with sellers.
Similar homes
- $720,0006 bd7 ba3.7k sqft2121 Pine Oak Loop, Davenport, FL 33837For Sale
 MLS ID #S5143499, Penny Stokes Hilton, TOP VILLAS REALTY LLC. Stellar MLS
 - $740,0006 bd7 ba3.7k sqft2021 Oak Creek Loop, Davenport, FL 33837For Sale
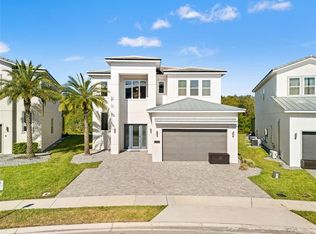 MLS ID #O6400554, Crystal Grohowski, LLC, CORCORAN PREMIER REALTY. Stellar MLS
 - $825,0006 bd6 ba3.7k sqft2133 Pine Oak Loop, Davenport, FL 33837For Sale
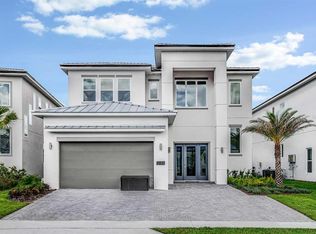 MLS ID #S5115411, Tami Ihya, TOWNE CENTER REALTY. Stellar MLS
 - $999,0006 bd4 ba3.7k sqft2137 Pine Oak Loop, Davenport, FL 33837New Construction
 MLS ID #S5118930, Tami Ihya, TOWNE CENTER REALTY. Stellar MLS
 - $429,9004 bd2 ba1.9k sqft1055 Oak Bluff Dr, Davenport, FL 33837For SaleMLS ID #S5143601, Audrey Bahrman, RE/MAX HERITAGE. Stellar MLS
- $699,0006 bd7 ba3.3k sqft393 Southfield St, Kissimmee, FL 34747For SaleMLS ID #O6419642, Andre Kressler, KRESSLER REAL ESTATE. Stellar MLS
- $829,0008 bd7 ba3.4k sqft7542 Marker Ave, Kissimmee, FL 34747For SaleMLS ID #O6419127, Erin Underkofler Kilpatrick, PA, EXP REALTY LLC. Stellar MLS
- $810,0009 bd7 ba4.3k sqft8915 Tropical Haven Ct, Kissimmee, FL 34747For SaleMLS ID #O6399473, Veronica Li, RATIO REAL ESTATE, LLC. Stellar MLS
- $750,0008 bd5 ba3.9k sqft8814 Interlocking Ct, Davenport, FL 33896For SaleMLS ID #O6339909, Steven Koleno, BEYCOME OF FLORIDA LLC. Stellar MLS
- $729,9506 bd5 ba3.2k sqft9093 Sommerset Hills Dr, Davenport, FL 33896For SaleMLS ID #O6407876, Jorge Perez Gonzalez, TBRO REALTY LLC. Stellar MLS
- $745,0008 bd5 ba4.3k sqft9262 Sommerset Hills Dr, Davenport, FL 33896For SaleMLS ID #O6365351, Susan Benante, LLC, FATHOM REALTY FL LLC. Stellar MLS
- $900,0008 bd8 ba4k sqft7607 Mackinaw Ln, Kissimmee, FL 34747For SaleMLS ID #O6381127, Sonia Jenkins, ORANGE REALTY PROFESSIONALS LLC. Stellar MLS
- $775,0008 bd6 ba4k sqft4453 Kaipo Rd, Davenport, FL 33897For SaleMLS ID #O6394556, Jurol Saintvil, FIRST OPTION REALTY INC. Stellar MLS
- $699,9008 bd5 ba3.9k sqft1505 Rolling Fairway Dr, Davenport, FL 33896For SaleMLS ID #S5149917, Kevin Gendreau, REAL BROKER, LLC. Stellar MLS
- $735,0008 bd5 ba3.9k sqft9155 Caddie Way, Davenport, FL 33896For SaleMLS ID #O6339921, Steven Koleno, BEYCOME OF FLORIDA LLC. Stellar MLS
- $425,0005 bd5 ba2k sqft4594 Terrasonesta Dr, Davenport, FL 33837For SaleMLS ID #O6386565, Alyssa Barker, THE JERRY BARKER GROUP LLC. Stellar MLS
- $825,0008 bd6 ba4k sqft4125 Lana Ave, Davenport, FL 33897For SaleMLS ID #O6357363, Alyssa Barker, THE JERRY BARKER GROUP LLC. Stellar MLS
- $679,9008 bd5 ba3.9k sqft9095 Hazard St, Davenport, FL 33896For SaleMLS ID #O6384495, Daniel Baird, BAIRD REALTY, LLC. Stellar MLS
- $695,0006 bd4 ba2.8k sqft7805 Beechfield St, Kissimmee, FL 34747For SaleMLS ID #O6412454, Keith Courtney, Sr, CHARLES RUTENBERG REALTY ORLANDO. Stellar MLS
- $989,0008 bd8 ba4k sqft451 Burma St, Kissimmee, FL 34747For SaleMLS ID #S5146592, Adrian Antunes, Sr, NEWKEY REAL ESTATE LLC. Stellar MLS
