Timeless Southern Charm Meets Modern Comfort. Experience the perfect blend of Southern elegance and modern convenience in this beautifully crafted Southern-style home, designed by renowned architect Eric Moser and built by Gail Crabtree. Nestled on 1.2 private acres, this home exudes classic Lowcountry charm with a welcoming wraparound porch featuring a haint blue ceiling, rocking chairs, and lush ferns. Step inside to find rich hardwood floors, custom plantation shutters, and a cozy living room with large windows and gas fireplace. A spacious primary suite is conveniently located on the first floor, offering ease and privacy, The thoughtfully designed kitchen is a chef's dream, boasting a five-burner gas cooktop with griddle, electric oven, and abundant natural light. Upstairs, you'll find two additional bedrooms offering peace and privacy. Outside, enjoy a spacious deck, fenced backyard that backs to county land and a serene creek, plus a detached 2-car garage and a versatile workshop/studio—fully wired for a mini split system and equipped with three 220V plugs. Additional features include an encapsulated crawlspace for enhanced energy efficiency and peace of mind. HOA amenities include scenic neighborhood trails, internet, and cable. Beautifully maintained and truly move-in ready, this exceptional home offers a rare combination of timeless style, modern updates, and everyday comfort. This charming home won't last!
Sold for $679,000
$679,000
2013 Peninsula Ln, Hillsborough, NC 27278
4beds
2,202sqft
Single Family Residence, Residential
Built in 2015
1.22 Acres Lot
$675,200 Zestimate®
$308/sqft
$2,585 Estimated rent
Home value
$675,200
$614,000 - $743,000
$2,585/mo
Zestimate® history
Owner options
List your home for rent
$2,585/mo
Rent Zestimate®
Find your next renter with Zillow Rental Manager. Plus, with online applications, you can quickly screen prospective tenants – for free.
$2,585/mo
Rent Zestimate®
Refinance and save
$5,204/mo
Est. payment
Refinancing to a lower rate could help reduce your monthly payments and save thousands over the life of the loan.
$5,204/mo
Est. payment
Explore your selling options
Work with a Zillow partner agent
Leverage their expertise and Zillow's premium Showcase listings to get your home seen by more buyers.
Get startedList with your own agent
Get your home in front of millions of buyers by listing it on Zillow.
Learn how to do itSell it yourself
Take full control of how buyers see your home on Zillow by listing For Sale by Owner (FSBO).
List your homeWhat's special
Gas fireplaceWraparound porchAbundant natural lightCustom plantation shuttersRocking chairsSerene creekHaint blue ceiling
Zillow last checked:
Listing updated:
Listed by:
Michelle Lytle Westrom 919-636-9024,
Coldwell Banker - HPW
Bought with:
Brianna Schwartz, 307491
DASH Carolina
Source: Doorify MLS,MLS#: 10123843
Facts & features
Interior
Bedrooms & bathrooms
- Bedrooms: 4
- Bathrooms: 3
- Full bathrooms: 3
Heating
- Heat Pump
Cooling
- Central Air, Multi Units
Appliances
- Included: Dishwasher, Dryer, Electric Oven, Electric Water Heater, Free-Standing Gas Range, Free-Standing Refrigerator, Gas Range, Ice Maker, Microwave, Oven, Plumbed For Ice Maker, Range, Range Hood, Refrigerator, Self Cleaning Oven, Stainless Steel Appliance(s), Vented Exhaust Fan, Washer, Water Heater
- Laundry: Inside, Main Level, Sink
Features
- Bathtub/Shower Combination, Ceiling Fan(s), Crown Molding, Eat-in Kitchen, Entrance Foyer, Granite Counters, High Ceilings, High Speed Internet, Master Downstairs, Recessed Lighting, Separate Shower, Soaking Tub, Storage, Walk-In Closet(s), Walk-In Shower
- Flooring: Carpet, Hardwood, Tile
- Windows: Bay Window(s), Plantation Shutters
- Basement: Crawl Space
- Number of fireplaces: 1
- Fireplace features: Gas Log, Living Room
Interior area
- Total structure area: 2,202
- Total interior livable area: 2,202 sqft
- Finished area above ground: 2,202
- Finished area below ground: 0
Property
Parking
- Total spaces: 4
- Parking features: Detached, Garage, Garage Door Opener, Garage Faces Side, Workshop in Garage
- Garage spaces: 2
- Uncovered spaces: 2
Features
- Levels: Two
- Stories: 1
- Exterior features: Fenced Yard, Permeable Paving, Private Yard, Rain Gutters
- Fencing: Back Yard, Wood
- Has view: Yes
- View description: Trees/Woods
Lot
- Size: 1.22 Acres
- Features: Back Yard, Front Yard, Gentle Sloping, Hardwood Trees, Landscaped, Native Plants, Private, Views
Details
- Additional structures: Garage(s), Workshop, See Remarks
- Parcel number: 9853840322
- Special conditions: Standard
Construction
Type & style
- Home type: SingleFamily
- Architectural style: Charleston, Transitional
- Property subtype: Single Family Residence, Residential
Materials
- Fiber Cement
- Foundation: Brick/Mortar
- Roof: Shingle
Condition
- New construction: No
- Year built: 2015
Utilities & green energy
- Sewer: Septic Tank
- Water: Well
- Utilities for property: Cable Connected, Electricity Connected, Septic Connected, Water Connected, Propane
Community & HOA
Community
- Subdivision: The Bluffs at Moorefields
HOA
- Has HOA: Yes
- Amenities included: Cable TV
- Services included: Cable TV, Internet
- HOA fee: $1,100 annually
Location
- Region: Hillsborough
Financial & listing details
- Price per square foot: $308/sqft
- Tax assessed value: $559,100
- Annual tax amount: $3,767
- Date on market: 9/25/2025
Price history
| Date | Event | Price |
|---|---|---|
| 10/31/2025 | Sold | $679,000+3%$308/sqft |
Source:  Doorify MLS #10123843 Report a problem Doorify MLS #10123843 Report a problem | ||
| 9/29/2025 | Pending sale | $659,000$299/sqft |
Source: Doorify MLS #10123843 Report a problem | ||
| 9/25/2025 | Listed for sale | $659,000+841.4%$299/sqft |
Source: Doorify MLS #10123843 Report a problem | ||
| 11/14/2014 | Sold | $70,000-6.7%$32/sqft |
Source: Public Record Report a problem | ||
| 2/19/2010 | Sold | $75,000$34/sqft |
Source: Public Record Report a problem | ||
Public tax history
| Year | Property taxes | Tax assessment |
|---|---|---|
| 2025 | $4,222 +8.1% | $559,100 +45.1% |
| 2024 | $3,905 +3.7% | $385,300 |
| 2023 | $3,765 +1.5% | $385,300 |
| 2022 | $3,710 +1.3% | $385,300 |
| 2021 | $3,662 +1.3% | $385,300 +6.8% |
| 2020 | $3,614 | $360,700 |
| 2018 | $3,614 +2.4% | $360,700 |
| 2017 | $3,529 +9.4% | $360,700 +11.2% |
| 2016 | $3,225 | $324,300 +355% |
| 2015 | $3,225 | $71,270 |
Find assessor info on the county website
Neighborhood: 27278
Nearby homes
- $737,2004 bd3 ba3.3k sqft2019 Peninsula Ln, Hillsborough, NC 27278Off Market
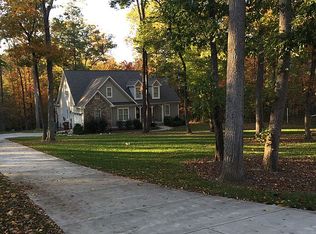
- $714,1001 Acres2007 Peninsula Ln, Hillsborough, NC 27278Off Market
- $860,0004 bd4 ba3.3k sqft2112 Peninsula Ln, Hillsborough, NC 27278Sold
- $811,9004 bd3 ba3.1k sqft1000 Grassland Ct, Hillsborough, NC 27278Off Market
- $846,9004 bd3 ba2.9k sqft2001 Peninsula Ln, Hillsborough, NC 27278Off Market
- $--0.95 Acres2014 Peninsula Ln, Hillsborough, NC 27278Off Market
- $762,0004 bd3 ba2.9k sqft2105 Peninsula Ln, Hillsborough, NC 27278Off Market
- $339,1004 bd2 ba1.4k sqft3020 Moorefields Rd, Hillsborough, NC 27278Off Market
Nearby schools
GreatSchools rating
- 6/10Grady Brown ElementaryGrades: PK-5Distance: 1.1 mi
- 4/10A L Stanback MiddleGrades: 6-8Distance: 3.7 mi
- 7/10Cedar Ridge HighGrades: 9-12Distance: 1.2 mi
Schools provided by the listing agent
- Elementary: Orange - Grady Brown
- Middle: Orange - A L Stanback
- High: Orange - Cedar Ridge
Source: Doorify MLS. This data may not be complete. We recommend contacting the local school district to confirm school assignments for this home.
Get a cash offer in 3 minutes
Find out how much your home could sell for in as little as 3 minutes with a no-obligation cash offer.
Estimated market value
$675,200
Get a cash offer in 3 minutes
Find out how much your home could sell for in as little as 3 minutes with a no-obligation cash offer.
Estimated market value
$675,200
- North Carolina
- Orange County
- Hillsborough
- 27278
- 2013 Peninsula Ln
Nearby cities
Nearby zip codes
Other Hillsborough Topics
