Welcome to bucolic bliss in Hillsborough. Custom built ONE LEVEL home on beautifully landscaped lot, w/ great architectural features throughout. 4 potentially 5 bedrooms, custom stonework, granite counters, custom tile backsplash, gas cooktop, double oven, separate utility/laundry/craft room, first floor office/flex space, exercise room/gym, family room with soaring ceilings, stone fireplace and wet bar. Gutter guards, water, filtration system, It’s a sealed encapsulated crawlspace, large primary suite with custom tiled master bath/shower. Enjoy private wooded views from your screen porch. Large 12 x 20 solar powered workshop/tool shed conveys. Neighborhood Trail in common land of approximately 15 acres with perennial stream. Close downtown, Hillsborough, and a short trip to both Duke and UNC. See home features sheet for more information.
Sold for $860,000
$860,000
2112 Peninsula Ln, Hillsborough, NC 27278
4beds
3,379sqft
Stick/Site Built, Residential, Single Family Residence
Built in 2014
0.94 Acres Lot
$894,800 Zestimate®
$--/sqft
$3,194 Estimated rent
Home value
$894,800
$850,000 - $940,000
$3,194/mo
Zestimate® history
Owner options
List your home for rent
$3,194/mo
Rent Zestimate®
Find your next renter with Zillow Rental Manager. Plus, with online applications, you can quickly screen prospective tenants – for free.
$3,194/mo
Rent Zestimate®
Refinance and save
$6,537/mo
Est. payment
Refinancing to a lower rate could help reduce your monthly payments and save thousands over the life of the loan.
$6,537/mo
Est. payment
Explore your selling options
Work with a Zillow partner agent
Leverage their expertise and Zillow's premium Showcase listings to get your home seen by more buyers.
Get startedList with your own agent
Get your home in front of millions of buyers by listing it on Zillow.
Learn how to do itSell it yourself
Take full control of how buyers see your home on Zillow by listing For Sale by Owner (FSBO).
List your homeWhat's special
Zillow last checked:
Listing updated:
Listed by:
Rachel Zamorski 919-323-6068,
Keller Williams Central
Bought with:
NONMEMBER NONMEMBER
nonmls
Source: Triad MLS,MLS#: 1136012
Facts & features
Interior
Bedrooms & bathrooms
- Bedrooms: 4
- Bathrooms: 4
- Full bathrooms: 3
- 1/2 bathrooms: 1
- Main level bathrooms: 4
Primary bedroom
- Level: Main
- Dimensions: 17 x 14
Bedroom 2
- Level: Main
- Dimensions: 13.75 x 12
Bedroom 3
- Level: Main
- Dimensions: 15.5 x 11.5
Bedroom 4
- Level: Main
- Dimensions: 16.17 x 11.25
Breakfast
- Level: Main
- Dimensions: 9.17 x 11.58
Dining room
- Level: Main
- Dimensions: 12.25 x 13
Exercise room
- Level: Main
- Dimensions: 8.58 x 13.58
Great room
- Level: Main
- Dimensions: 20 x 20.58
Kitchen
- Level: Main
- Dimensions: 13.67 x 16.08
Laundry
- Level: Main
- Dimensions: 15.5 x 13.67
Office
- Level: Main
- Dimensions: 10.25 x 13.75
Other
- Level: Main
- Dimensions: 12.25 x 12.5
Heating
- Forced Air, Electric, Propane
Cooling
- Central Air
Appliances
- Included: Cooktop, Dishwasher, Double Oven, Gas Cooktop, Ice Maker, Range Hood, Electric Water Heater
- Laundry: Main Level
Features
- Built-in Features, Ceiling Fan(s), Dead Bolt(s), Kitchen Island, Pantry
- Flooring: Carpet, Tile, Wood
- Basement: Crawl Space
- Number of fireplaces: 1
- Fireplace features: Gas Log, Living Room
Interior area
- Total structure area: 3,379
- Total interior livable area: 3,379 sqft
- Finished area above ground: 3,379
Property
Parking
- Total spaces: 2
- Parking features: Driveway, Garage, Garage Door Opener, Attached
- Attached garage spaces: 2
- Has uncovered spaces: Yes
Features
- Levels: One
- Stories: 1
- Patio & porch: Porch
- Pool features: None
- Fencing: None
Lot
- Size: 0.94 Acres
Details
- Parcel number: 9853845753000
- Zoning: res
- Special conditions: Owner Sale
Construction
Type & style
- Home type: SingleFamily
- Property subtype: Stick/Site Built, Residential, Single Family Residence
Materials
- Cement Siding
Condition
- Year built: 2014
Utilities & green energy
- Sewer: Septic Tank
- Water: Well
Community & HOA
Community
- Security: Carbon Monoxide Detector(s)
HOA
- Has HOA: Yes
- HOA fee: $1,400 annually
Location
- Region: Hillsborough
Financial & listing details
- Tax assessed value: $534,800
- Annual tax amount: $5,170
- Date on market: 3/15/2024
- Cumulative days on market: 11 days
- Listing agreement: Exclusive Right To Sell
- Listing terms: Cash,Conventional,FHA,VA Loan
Price history
| Date | Event | Price |
|---|---|---|
| 4/30/2024 | Sold | $860,000-1.7% |
Source:  Triad MLS #1136012 Report a problem Triad MLS #1136012 Report a problem | ||
| 3/27/2024 | Pending sale | $875,000 |
Source: Triad MLS #1136012 Report a problem | ||
| 3/15/2024 | Listed for sale | $875,000+74.1%$259/sqft |
Source:  Doorify MLS #10017344 Report a problem Doorify MLS #10017344 Report a problem | ||
| 11/29/2017 | Sold | $502,500+602.8%$149/sqft |
Source: Doorify MLS #2126693 Report a problem | ||
| 5/16/2014 | Sold | $71,500$21/sqft |
Source: Public Record Report a problem | ||
Public tax history
| Year | Property taxes | Tax assessment |
|---|---|---|
| 2025 | $6,294 +17.3% | $842,800 +57.6% |
| 2024 | $5,367 +3.8% | $534,800 |
| 2023 | $5,170 +1.5% | $534,800 |
| 2022 | $5,095 +4.1% | $534,800 +2.8% |
| 2021 | $4,894 -5.1% | $520,100 -0.1% |
| 2020 | $5,156 | $520,800 |
| 2018 | $5,156 +2.3% | $520,800 |
| 2017 | $5,037 +9.5% | $520,800 +11.4% |
| 2016 | $4,602 | $467,400 +3.3% |
| 2015 | $4,602 | $452,500 |
Find assessor info on the county website
Neighborhood: 27278
Nearby homes
- $737,5004 bd3 ba3.3k sqft2019 Peninsula Ln, Hillsborough, NC 27278Off Market
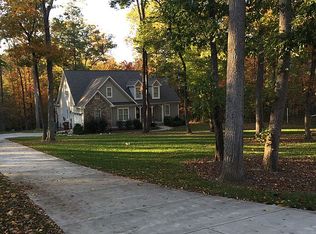
- $679,0004 bd3 ba2.2k sqft2013 Peninsula Ln, Hillsborough, NC 27278Sold
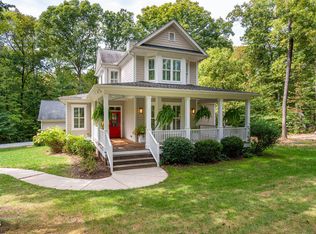
- $802,3004 bd3 ba3.1k sqft1000 Grassland Ct, Hillsborough, NC 27278Off Market
- $749,7004 bd3 ba2.9k sqft2105 Peninsula Ln, Hillsborough, NC 27278Off Market
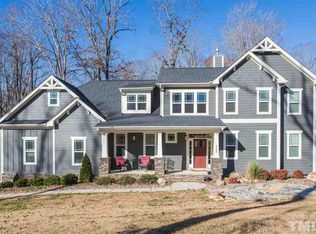
- $702,6001 Acres2007 Peninsula Ln, Hillsborough, NC 27278Off Market
- $622,7003 bd3 ba2.4k sqft1003 Grassland Ct, Hillsborough, NC 27278Off Market
- $578,8003 bd2 ba1.9k sqft1012 Grassland Ct, Hillsborough, NC 27278Off Market
- $832,0005 bd4 ba3.5k sqft2115 Peninsula Ln, Hillsborough, NC 27278Off Market
Nearby schools
GreatSchools rating
- 6/10Grady Brown ElementaryGrades: PK-5Distance: 1 mi
- 4/10A L Stanback MiddleGrades: 6-8Distance: 3.7 mi
- 7/10Cedar Ridge HighGrades: 9-12Distance: 1.1 mi
Schools provided by the listing agent
- Elementary: Grady A. Brown
- Middle: A L Stanback
- High: CedarRidge1
Source: Triad MLS. This data may not be complete. We recommend contacting the local school district to confirm school assignments for this home.
Get a cash offer in 3 minutes
Find out how much your home could sell for in as little as 3 minutes with a no-obligation cash offer.
Estimated market value
$894,800
Get a cash offer in 3 minutes
Find out how much your home could sell for in as little as 3 minutes with a no-obligation cash offer.
Estimated market value
$894,800
- North Carolina
- Orange County
- Hillsborough
- 27278
- 2112 Peninsula Ln
Nearby cities
Nearby zip codes
Other Hillsborough Topics
