Skip main navigation
Sold for $304,000
  • $304,000

    2013 S Twilight Ln, North Chesterfield, VA 23235

    3beds
    1,056sqft
    Single Family Residence
    Built in 1984
    10,193 Square Feet Lot
    $312,600 Zestimate®
    $288/sqft
    $2,022 Estimated rent

    Home value

    $312,600

    $294,000 - $334,000

    $2,022/mo

    Zestimate® history
    Loading
    Loading...

    Owner options

    List your home for rent

    $2,022/mo

    Rent Zestimate®

    Find your next renter with Zillow Rental Manager. Plus, with online applications, you can quickly screen prospective tenants – for free.

    Learn more

    $2,022/mo

    Rent Zestimate®

    Refinance and save

    $1,805/mo

    Est. payment

    Refinancing to a lower rate could help reduce your monthly payments and save thousands over the life of the loan.

    See today's rates

    $1,805/mo

    Est. payment

    Explore your selling options

    Work with a Zillow partner agent

    Leverage their expertise and Zillow's premium Showcase listings to get your home seen by more buyers.

    Get started

    List with your own agent

    Get your home in front of millions of buyers by listing it on Zillow.

    Learn how to do it

    Sell it yourself

    Take full control of how buyers see your home on Zillow by listing For Sale by Owner (FSBO).

    List your home

    What's special

    Above-ground poolPaved drivewayFresh landscapingBrand-new carpetNew lvp flooringLarge backyardCovered front porch
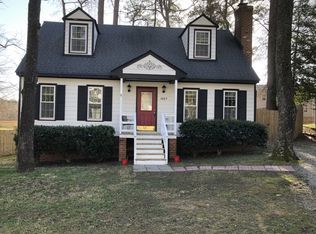
    Charming Three Pines Home with Fresh Updates & Spacious Outdoor Living! Welcome home to this move-in-ready 3-bedroom, 2-bath charmer in the desirable Three Pines neighborhood! Step inside to find a comfortable 1,056 sq ft layout featuring brand-new carpet and new LVP flooring throughout the home. Living is easy with all the big-ticket items being addressed - New Roof, New Water Heater and HVAC replaced in 2021, giving you peace of mind for years to come. Enjoy morning coffee in the sunroom, afternoons in the large backyard—perfect for pets or play—and evenings on the covered front porch. The paved driveway and detached shed offer convenience and storage, while the above-ground pool adds summer fun potential. With fresh landscaping, no HOA, and easy access to local amenities, this home blends comfort, affordability, and outdoor enjoyment in one great package.

    Zillow last checked:

    Listing updated:

    Listed by:

    Joan Small 804-873-8110,

    ProFound Property Group LLC

    Bought with:

    Elmer Diaz, 0225095371

    Samson Properties

    Source: CVRMLS,MLS#: 2527759MLS LogoOriginating MLS: Central Virginia Regional MLS

    Facts & features

    Interior

    Bedrooms & bathrooms
    • Bedrooms: 3
    • Bathrooms: 2
    • Full bathrooms: 2
    Primary bedroom
    • Description: Carpet, Lots of Light, Ceiling Fan
    • Level: First
    • Dimensions: 13.8 x 11.5
    Bedroom 2
    • Description: Carpet, Lots of Light, Ceiling Fan
    • Level: First
    • Dimensions: 11.8 x 9.10
    Bedroom 3
    • Description: Carpet, Lots of Light, Ceiling Fan
    • Level: First
    • Dimensions: 11.6 x 8.4
    Other
    • Description: Tub & Shower
    • Level: First
    Kitchen
    • Description: New LVP Flooring, New Appliances, Granite
    • Level: First
    • Dimensions: 16.6 x 9.5
    Living room
    • Description: Cathedral ceilings, Fresh Paint, New Carpet
    • Level: First
    • Dimensions: 17.2 x 13.8
    Heating
    • Electric, Heat Pump
    Cooling
    • Central Air, Electric
    Appliances
    • Included: Dishwasher, Electric Cooking, Electric Water Heater, Oven, Refrigerator, Range Hood, Smooth Cooktop, Stove
    • Laundry: Washer Hookup, Dryer Hookup
    Features
    • Bedroom on Main Level, Ceiling Fan(s), Eat-in Kitchen, Granite Counters, Bath in Primary Bedroom, Main Level Primary
    • Flooring: Partially Carpeted, Vinyl
    • Doors: Sliding Doors
    • Basement: Crawl Space
    • Attic: Pull Down Stairs
    • Has fireplace: No
    Interior area
    • Total interior livable area: 1,056 sqft
    • Finished area above ground: 1,056
    • Finished area below ground: 0

    Property

    Parking
    • Parking features: Driveway, No Garage, Off Street, Paved
    • Has uncovered spaces: Yes
    Features
    • Levels: One
    • Stories: 1
    • Patio & porch: Rear Porch, Screened, Deck
    • Exterior features: Deck, Lighting, Storage, Shed, Paved Driveway
    • Pool features: Above Ground, Pool
    • Fencing: Back Yard,Fenced,Privacy
    Lot
    • Size: 10,193 Square Feet
    • Features: Level
    • Topography: Level
    Details
    • Parcel number: 757696658200000
    • Zoning description: R9
    • Special conditions: Corporate Listing

    Construction

    Type & style
    • Home type: SingleFamily
    • Architectural style: Ranch
    • Property subtype: Single Family Residence
    Materials
    • Brick, Drywall, Hardboard
    • Roof: Shingle
    Condition
    • Resale
    • New construction: No
    • Year built: 1984

    Utilities & green energy

    • Sewer: Public Sewer
    • Water: Public

    Community & HOA

    Community
    • Subdivision: Three Pines
    Location
    • Region: North Chesterfield

    Financial & listing details

    • Price per square foot: $288/sqft
    • Tax assessed value: $241,100
    • Annual tax amount: $2,145
    • Date on market: 1/17/2026
    • Ownership: Corporate
    • Ownership type: Corporation

    Price history

    DateEventPrice
    12/12/2025Sold$304,000+1.7%$288/sqft
    Source: CVRMLS #2527759 Report a problem
    10/27/2025Pending sale$299,000$283/sqft
    Source: CVRMLS #2527759 Report a problem
    10/23/2025Listed for sale$299,000+39.1%$283/sqft
    Source: CVRMLS #2527759 Report a problem
    9/24/2025Sold$215,000+207.1%$204/sqft
    Source: Public Record Report a problem
    4/2/2001Sold$70,000$66/sqft
    Source: Public Record Report a problem

    Public tax history

    YearProperty taxesTax assessment
    2025$2,146 +2%$241,100 +3.1%
    2024$2,104 +4.3%$233,800 +5.4%
    2023$2,018 +5.1%$221,800 +6.2%
    2022$1,921 +10.4%$208,800 +14%
    2021$1,739 +9.4%$183,100 +9.4%
    2020$1,589 +4.2%$167,300 +4.2%
    2019$1,526 +3.4%$160,600 +7.1%
    2018$1,475 +13.2%$150,000 +7.4%
    2017$1,303 $139,700 +5%
    2016$1,303 +2.1%$133,100 +2.1%
    2015$1,276 +1.1%$130,300 +1.2%
    2014$1,261 $128,800 -0.1%
    2013-- $128,900 +0.6%
    2012-- $128,100 -10%
    2011-- $142,400 -3.7%
    2010-- $147,900 -1%
    2009-- $149,400
    2008-- $149,400 +13.5%
    2007-- $131,600 +30.2%
    2005-- $101,100 +6.8%
    2004-- $94,700 +6.2%
    2003-- $89,200 +5.9%
    2002-- $84,200 +4.5%
    2001-- $80,600
    Find assessor info on the county website

    Neighborhood: 23235

    Nearby schools

    GreatSchools rating
    Schools provided by the listing agent
    • Elementary: A. M. Davis
    • Middle: Providence
    • High: Monacan

    Source: CVRMLS. This data may not be complete. We recommend contacting the local school district to confirm school assignments for this home.

    Get a cash offer in 3 minutes
    Find out how much your home could sell for in as little as 3 minutes with a no-obligation cash offer.
    Estimated market value
    $312,600
    Get a cash offer in 3 minutes
    Find out how much your home could sell for in as little as 3 minutes with a no-obligation cash offer.
    Estimated market value
    $312,600