Welcome to 8400 Evening Star Pl. Settled in the quiet Twilight Bluff subdivision of North Chesterfield, this colonial style abode sits on a corner lot and is ready for its second owners. Built in 2019, this 5-bedroom, 2.5-bathroom home has been well-maintained since. Walk in to an open concept that connects the living room and dining area. The kitchen features an island, custom cabinetry, stainless steel appliance package brand new laminate flooring and has walk-out access to the back lot (enclosed with a picket fence).
Upstairs find all five (5) bedrooms, including a primary suite- with walk-in shower, double vanity and walk-in closet- and a shared hall bathroom.
Other features of this home include dual-zone HVAC, energy-efficient vinyl windows, a direct entry 2-car garage and large detached shed.
The Twilight Bluff subdivision gives residents access to top Chesterfield schools, has close proximity to the shops and amenities located up-and-down Hull Street and quick access to 288.
Check out the virtual tour; see the real thing in person and make this home yours today.
Sold for $420,000
$420,000
8400 Evening Star Pl, North Chesterfield, VA 23235
5beds
2,200sqft
Single Family Residence
Built in 2019
0.36 Acres Lot
$466,100 Zestimate®
$191/sqft
$2,773 Estimated rent
Home value
$466,100
$443,000 - $489,000
$2,773/mo
Zestimate® history
Owner options
List your home for rent
$2,773/mo
Rent Zestimate®
Find your next renter with Zillow Rental Manager. Plus, with online applications, you can quickly screen prospective tenants – for free.
$2,773/mo
Rent Zestimate®
Refinance and save
$2,516/mo
Est. payment
Refinancing to a lower rate could help reduce your monthly payments and save thousands over the life of the loan.
$2,516/mo
Est. payment
Explore your selling options
Work with a Zillow partner agent
Leverage their expertise and Zillow's premium Showcase listings to get your home seen by more buyers.
Get startedList with your own agent
Get your home in front of millions of buyers by listing it on Zillow.
Learn how to do itSell it yourself
Take full control of how buyers see your home on Zillow by listing For Sale by Owner (FSBO).
List your homeWhat's special
Large detached shedColonial style abodeDouble vanityDual-zone hvacPrimary suiteWalk-in closetEnergy-efficient vinyl windows
Zillow last checked:
Listing updated:
Listed by:
Daniel Harnsberger 804-380-1190,
EXP Realty LLC
Bought with:
John Boushra, 0225252688
A Plus Realty and Associates Inc
Source: CVRMLS,MLS#: 2320456 Originating MLS: Central Virginia Regional MLS
Originating MLS: Central Virginia Regional MLSFacts & features
Interior
Bedrooms & bathrooms
- Bedrooms: 5
- Bathrooms: 3
- Full bathrooms: 2
- 1/2 bathrooms: 1
Primary bedroom
- Level: Second
- Dimensions: 14.3 x 15.11
Bedroom 2
- Level: Second
- Dimensions: 10.4 x 12.0
Bedroom 3
- Level: Second
- Dimensions: 10.2 x 12.0
Bedroom 4
- Level: Second
- Dimensions: 11.5 x 12.4
Bedroom 5
- Level: Second
- Dimensions: 11.5 x 12.6
Additional room
- Description: Garage
- Level: First
- Dimensions: 20.1 x 18.5
Dining room
- Level: First
- Dimensions: 11.6 x 11.2
Family room
- Level: First
- Dimensions: 27.0 x 16.8
Other
- Description: Tub & Shower
- Level: Second
Half bath
- Level: First
Kitchen
- Level: First
- Dimensions: 12.4 x 14.10
Laundry
- Level: Second
- Dimensions: 5.5 x 7.9
Living room
- Level: First
- Dimensions: 15.10 x 11.2
Heating
- Electric, Zoned
Cooling
- Central Air, Zoned
Appliances
- Included: Dishwasher, Exhaust Fan, Electric Water Heater, Disposal, Microwave, Oven, Range, Water Heater
Features
- Flooring: Carpet, Laminate, Partially Carpeted, Wood
- Windows: Screens, Thermal Windows
- Basement: Crawl Space
- Attic: Access Only
Interior area
- Total interior livable area: 2,200 sqft
- Finished area above ground: 2,200
Property
Parking
- Total spaces: 2
- Parking features: Attached, Direct Access, Driveway, Garage, Off Street, Paved
- Attached garage spaces: 2
- Has uncovered spaces: Yes
Features
- Levels: Two
- Stories: 2
- Patio & porch: Rear Porch, Stoop
- Exterior features: Sprinkler/Irrigation, Storage, Shed, Paved Driveway
- Pool features: None
- Fencing: Back Yard,Fenced,Picket
Lot
- Size: 0.36 Acres
- Features: Cleared, Corner Lot
Details
- Parcel number: 757696798800000
- Zoning description: R9
Construction
Type & style
- Home type: SingleFamily
- Architectural style: Colonial,Two Story
- Property subtype: Single Family Residence
Materials
- Brick Veneer, Drywall, Frame, Vinyl Siding
- Roof: Shingle
Condition
- Resale
- New construction: No
- Year built: 2019
Utilities & green energy
- Sewer: Public Sewer
- Water: Public
Community & HOA
Community
- Security: Smoke Detector(s)
- Subdivision: Twilight Bluff
Location
- Region: North Chesterfield
Financial & listing details
- Price per square foot: $191/sqft
- Tax assessed value: $356,500
- Annual tax amount: $3,244
- Date on market: 1/10/2026
- Ownership: Individuals
- Ownership type: Sole Proprietor
Price history
| Date | Event | Price |
|---|---|---|
| 11/16/2023 | Sold | $420,000$191/sqft |
Source:  CVRMLS #2320456 Report a problem CVRMLS #2320456 Report a problem | ||
| 9/18/2023 | Pending sale | $420,000$191/sqft |
Source: CVRMLS #2320456 Report a problem | ||
| 9/7/2023 | Listed for sale | $420,000+40.9%$191/sqft |
Source: CVRMLS #2320456 Report a problem | ||
| 7/19/2019 | Sold | $298,105$136/sqft |
Source: Public Record Report a problem | ||
Public tax history
| Year | Property taxes | Tax assessment |
|---|---|---|
| 2025 | $3,633 -0.6% | $408,200 +0.6% |
| 2024 | $3,653 +12.6% | $405,900 +13.9% |
| 2023 | $3,244 +1.6% | $356,500 +2.7% |
| 2022 | $3,193 +11.3% | $347,100 +15% |
| 2021 | $2,868 +4.1% | $301,900 +4.1% |
| 2020 | $2,755 +663.2% | $290,000 +0.1% |
| 2019 | $361 | $289,800 |
Find assessor info on the county website
Neighborhood: 23235
Nearby homes
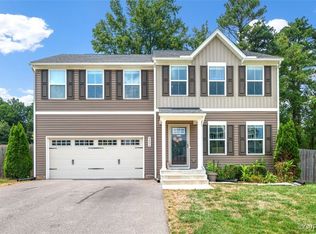
- $392,5004 bd3 ba1.9k sqft8406 Evening Star Pl, North Chesterfield, VA 23235Sold
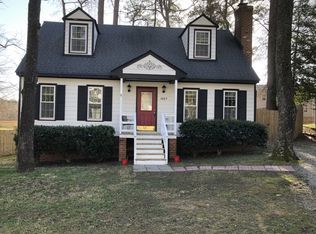
- $336,6004 bd2 ba1.2k sqft2007 S Twilight Ln, North Chesterfield, VA 23235Off Market
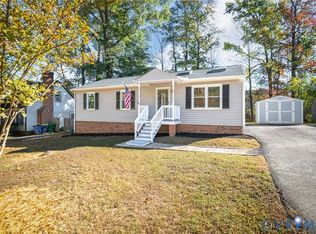
- $423,5004 bd2 ba1.9k sqft2001 S Twilight Ln, North Chesterfield, VA 23235Off Market
- $304,0003 bd2 ba1k sqft2013 S Twilight Ln, North Chesterfield, VA 23235Sold
- $355,6003 bd2 ba-- sqft2013 S Twilight Ln, Richmond, VA 23235Off Market
- $420,1004 bd2 ba1.9k sqft8412 Evening Star, North Chesterfield, VA 23235Off Market
- $421,6004 bd3 ba1.9k sqft8412 Enening Star Place, Chesterfield, VA 23235Off Market
- $403,1004 bd3 ba1.9k sqft8412 Evening Star, Chesterfield, VA 23235Off Market
Nearby schools
GreatSchools rating
- 3/10A M Davis Elementary SchoolGrades: PK-5Distance: 1.4 mi
- 2/10Providence Middle SchoolGrades: 6-8Distance: 1.2 mi
- 5/10Monacan High SchoolGrades: 9-12Distance: 3.4 mi
Schools provided by the listing agent
- Elementary: A. M. Davis
- Middle: Providence
- High: Monacan
Source: CVRMLS. This data may not be complete. We recommend contacting the local school district to confirm school assignments for this home.
Get a cash offer in 3 minutes
Find out how much your home could sell for in as little as 3 minutes with a no-obligation cash offer.
Estimated market value
$466,100
Get a cash offer in 3 minutes
Find out how much your home could sell for in as little as 3 minutes with a no-obligation cash offer.
Estimated market value
$466,100
- Virginia
- Chesterfield County
- Richmond
- 23235
- 8400 Evening Star Pl