Experience the ultimate in convenience and luxury living with this stunning condo in Villa Serena of Riverview. Boasting all rooms on a single level, this home is perfect for those who value ease and efficiency. The soaring vaulted ceilings add an extra touch of elegance, while the seamlessly blended living and dining areas provide an ideal space for entertaining guests or simply unwinding after a long day. The kitchen is a chef's dream, equipped with freshly resurfaced 42-inch cabinetry, ample storage, a large pantry, and stylish solid surface counters. Whether you're cooking a quick meal or hosting a dinner party, this kitchen impresses with its functionality and custom open-stock shelving. Step onto the private balcony and enjoy your morning coffee while taking in the breathtaking wooded and lake views. Wind down in the evenings with a glass of wine and let the tranquility of the surroundings wash over you. The owner's suite is simply luxurious, boasting a spacious layout, a sizable walk-in closet, and an en-suite bathroom. The bathroom features brand new dual sinks and faucets, a vanity area, a linen closet, and a luxurious walk-in shower, providing the ultimate spa-like experience in the comfort of your own home. The second and third bedrooms are generously sized and perfect for accommodating guests or as a versatile space for your needs. Situated in the heart of Riverview, this condo offers easy access to all the amenities and attractions that the area has to offer. From shopping and dining options to parks and recreational activities, everything is just moments away. Plus, with proximity to HWY 301 & I-75, MacDill Air Force Base, and some of the nation's top-rated beaches just an hour away, this location truly offers the best of both worlds. Schedule a showing today and experience the luxury and comfort that awaits you. This condo was completely renovated in 2022 with repainted walls, doors and trim, new air conditioner, water heater, stainless steel range, refrigerator, microwave, and dishwasher. You'll appreciate the upgraded kitchen sink, faucet, and garbage disposal, as well as the new toilets, sinks, and faucets in both bathrooms. All electrical receptacles and light switches have been upgraded with new faceplates, along with new ceiling fans, can lighting, and ceiling lights. The carpet was replaced throughout the condo, and new window treatments with blackout shades were installed in the front bedrooms. The garage door has been replaced with all new hardware and a door opener in 2023. The roof was also replaced in 2023 on all the buildings in the community, providing peace of mind for years to come. Don't miss out on this incredible opportunity to own your dream home! Room Feature: Linen Closet In Bath (Primary Bedroom).
Sold for $328,000
$328,000
2013 SANTA CATALINA LANE #3, RIVERVIEW, FL 33578
3beds
1,771sqft
Condominium
Built in 2006
-- sqft lot
$294,900 Zestimate®
$185/sqft
$2,403 Estimated rent
Home value
$294,900
$277,000 - $313,000
$2,403/mo
Zestimate® history
Owner options
List your home for rent
$2,403/mo
Rent Zestimate®
Find your next renter with Zillow Rental Manager. Plus, with online applications, you can quickly screen prospective tenants – for free.
$2,403/mo
Rent Zestimate®
Refinance and save
$2,706/mo
Est. payment
Refinancing to a lower rate could help reduce your monthly payments and save thousands over the life of the loan.
$2,706/mo
Est. payment
Explore your selling options
Work with a Zillow partner agent
Leverage their expertise and Zillow's premium Showcase listings to get your home seen by more buyers.
Get startedList with your own agent
Get your home in front of millions of buyers by listing it on Zillow.
Learn how to do itSell it yourself
Take full control of how buyers see your home on Zillow by listing For Sale by Owner (FSBO).
List your homeWhat's special
Zillow last checked:
Listing updated:
Listed by:
Tammy Keller 813-917-1246,
CHARLES RUTENBERG REALTY INC 727-538-9200,
Jamie Tedder,
CHARLES RUTENBERG REALTY INC
Bought with:
Stephen Gay, 3124253
SMITH & ASSOCIATES REAL ESTATE
Source: Stellar MLS,MLS#: T3514954 Originating MLS: Pinellas Suncoast
Originating MLS: Pinellas Suncoast
Facts & features
Interior
Bedrooms & bathrooms
- Bedrooms: 3
- Bathrooms: 2
- Full bathrooms: 2
Rooms
- Room types: Den/Library/Office
Primary bedroom
- Features: Ceiling Fan(s), Dual Sinks, En Suite Bathroom, Exhaust Fan, Makeup/Vanity Space, Walk-In Closet(s)
- Level: Second
- Dimensions: 16x11
Bedroom 2
- Features: Built-in Closet
- Level: Second
- Dimensions: 13x11
Bedroom 3
- Features: Built-in Closet
- Level: Second
Balcony porch lanai
- Level: Second
- Dimensions: 20x10
Dining room
- Level: Second
- Dimensions: 12x11
Kitchen
- Features: Breakfast Bar
- Level: Second
- Dimensions: 14x11
Living room
- Level: Second
- Dimensions: 20x17
Heating
- Electric
Cooling
- Central Air
Appliances
- Included: Dishwasher
- Laundry: Laundry Closet
Features
- Cathedral Ceiling(s), Ceiling Fan(s), Open Floorplan, Solid Wood Cabinets, Split Bedroom, Thermostat, Walk-In Closet(s)
- Flooring: Carpet, Ceramic Tile
- Doors: Sliding Doors
- Windows: Window Treatments
- Has fireplace: No
Interior area
- Total structure area: 2,231
- Total interior livable area: 1,771 sqft
Property
Parking
- Total spaces: 1
- Parking features: Garage - Attached
- Attached garage spaces: 1
Features
- Levels: Multi/Split
- Exterior features: Sidewalk
- Pool features: In Ground
- Has view: Yes
- View description: Trees/Woods, Lake
- Has water view: Yes
- Water view: Lake
Lot
- Size: 2 Square Feet
Details
- Parcel number: U05302092K00000003203.0
- Zoning: PD
- Special conditions: None
Construction
Type & style
- Home type: Condo
- Property subtype: Condominium
Materials
- Block, Stucco
- Foundation: Slab
- Roof: Shingle
Condition
- New construction: No
- Year built: 2006
Details
- Builder name: PULTE
Utilities & green energy
- Sewer: Public Sewer
- Water: Public
- Utilities for property: BB/HS Internet Available, Cable Available, Public
Community & HOA
Community
- Features: Clubhouse, Community Mailbox, Deed Restrictions, Fitness Center, Gated Community - No Guard, Pool, Sidewalks
- Security: Gated Community
- Pet fee: $0 monthly
- Subdivision: VILLA SERENA A CONDO
HOA
- Has HOA: Yes
- Amenities included: Clubhouse, Gated, Pool
- Services included: Community Pool, Reserve Fund, Insurance, Maintenance Structure, Maintenance Grounds, Manager, Pool Maintenance, Trash, Water
- HOA fee: $415 monthly
- HOA name: Christina Kelly, LCAM
- HOA phone: 727-726-8000
Location
- Region: Riverview
Financial & listing details
- Price per square foot: $185/sqft
- Annual tax amount: $4,899
- Date on market: 4/5/2024
- Cumulative days on market: 38 days
- Listing terms: Cash,Conventional,VA Loan
- Ownership: Condominium
- Total actual rent: 0
- Road surface type: Paved, Asphalt
Price history
| Date | Event | Price |
|---|---|---|
| 6/20/2024 | Sold | $328,000$185/sqft |
Source:  Stellar MLS #T3514954 Report a problem Stellar MLS #T3514954 Report a problem | ||
| 5/15/2024 | Pending sale | $328,000$185/sqft |
Source: Stellar MLS #T3514954 Report a problem | ||
| 4/5/2024 | Listed for sale | $328,000+28.6%$185/sqft |
Source: Stellar MLS #T3514954 Report a problem | ||
| 5/31/2021 | Sold | $255,000+4.1%$144/sqft |
Source: Stellar MLS #T3295514 Report a problem | ||
| 4/26/2021 | Pending sale | $245,000$138/sqft |
Source: Stellar MLS #T3295514 Report a problem | ||
| 4/17/2021 | Listed for sale | $245,000$138/sqft |
Source: Stellar MLS #T3295514 Report a problem | ||
Public tax history
Tax history is unavailable.
Neighborhood: 33578
Nearby homes
- $305,0003 bd2 ba1.7k sqft2013 Santa Catalina Ln, Riverview, FL 33578Pending

- $210,8002 bd2 ba1.4k sqft2011 Santa Catalina Ln, Riverview, FL 33578Off Market
- $253,5002 bd2 ba1.7k sqft2015 Santa Catalina Ln, Riverview, FL 33578Off Market
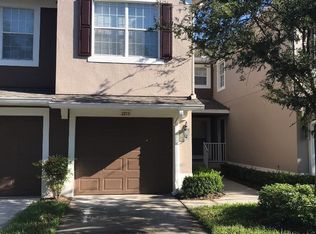
- $223,0002 bd2 ba1.4k sqft2017 Santa Catalina Ln, Riverview, FL 33578Off Market
- $254,5002 bd2 ba1.4k sqft2017 Santa Catalina Ln #102, Riverview, FL 33578Off Market
- $260,6002 bd2 ba1.7k sqft2007 Santa Catalina Ln, Riverview, FL 33578Off Market
- $257,8003 bd2 ba1.7k sqft2007 Santa Catalina Ln #2007, Riverview, FL 33578Off Market
- $209,6002 bd2 ba1.4k sqft2009 Santa Catalina Ln, Riverview, FL 33578Off Market
Nearby schools
GreatSchools rating
- 2/10Ippolito Elementary SchoolGrades: PK-5Distance: 2.2 mi
- 2/10Giunta Middle SchoolGrades: 6-8Distance: 1.7 mi
- 3/10Spoto High SchoolGrades: 9-12Distance: 1.7 mi
Schools provided by the listing agent
- Elementary: Ippolito-HB
- Middle: McLane-HB
- High: Spoto High-HB
Source: Stellar MLS. This data may not be complete. We recommend contacting the local school district to confirm school assignments for this home.
Get a cash offer in 3 minutes
Find out how much your home could sell for in as little as 3 minutes with a no-obligation cash offer.
Estimated market value
$294,900
Get a cash offer in 3 minutes
Find out how much your home could sell for in as little as 3 minutes with a no-obligation cash offer.
Estimated market value
$294,900
- Florida
- Hillsborough County
- Riverview
- 33578
- 2013 SANTA CATALINA LANE Unit 3
Nearby cities
Nearby neighborhoods
Nearby zip codes
Other Riverview Topics
