Pristine and truly move-in ready, this refined residence in Villa Serena of Riverview showcases exceptional care and modern updates throughout. Renovated in 2022, it offers a like-new feel, complemented by a new roof (2023), A/C system (2021), and water heater (2020). The single-level layout is elevated by vaulted ceilings and abundant natural light, creating a bright, airy ambiance. Living and dining areas connect seamlessly, anchored by a custom feature wall with dry bar, open shelving, and concealed storage—balancing function with clean design. The kitchen is streamlined and well-appointed, featuring resurfaced 42-inch cabinetry, quartz countertops, stainless steel appliances, and a thoughtfully integrated workstation. A breakfast bar adds flexibility, while a spacious pantry with built-ins enhances storage. A nearby laundry closet includes a newer washer and dryer. The large screened private balcony offers tranquil wooded and lake views, extending the living space outdoors. The primary suite is spacious and serene, with a walk-in closet and a fully updated en-suite bath featuring dual sinks, modern finishes, a vanity area, linen storage, and a walk-in shower. Two additional bedrooms provide versatile space for guests or a home office. Additional upgrades include fresh interior paint, updated doors and trim, newer carpeting, modern lighting and ceiling fans, upgraded outlets and switches, blackout shades in front bedrooms, and a new garage door with updated hardware and opener (2023). Ideally located near shopping, dining, parks, Highway 301, I-75, MacDill AFB, and Tampa Bay beaches, this home delivers a polished, low-maintenance lifestyle in a well-positioned community.
Pending
Price cut: $10K (6/10)
$305,000
2013 Santa Catalina Ln, Riverview, FL 33578
3beds
1,771sqft
Townhouse
Built in 2006
2 Square Feet Lot
$300,200 Zestimate®
$172/sqft
$423/mo HOA
What's special
Breakfast barFresh interior paintAbundant natural lightQuartz countertopsNewer carpetingSingle-level layoutVaulted ceilings
- 93 days |
- 156 |
- 3 |
Zillow last checked:
Listing updated:
Listed by:
Cherie Bennett 941-792-2000,
KW SUNCOAST 941-792-2000
Source: Stellar MLS,MLS#: A4690618 Originating MLS: Sarasota - Manatee
Originating MLS: Sarasota - Manatee
Facts & features
Interior
Bedrooms & bathrooms
- Bedrooms: 3
- Bathrooms: 2
- Full bathrooms: 2
Primary bedroom
- Features: Walk-In Closet(s)
- Level: Second
- Area: 165 Square Feet
- Dimensions: 15x11
Bedroom 2
- Features: Built-in Closet
- Level: Second
- Area: 180 Square Feet
- Dimensions: 15x12
Bedroom 3
- Features: Built-in Closet
- Level: Second
- Area: 154 Square Feet
- Dimensions: 14x11
Primary bathroom
- Level: Second
- Area: 54 Square Feet
- Dimensions: 6x9
Bathroom 2
- Features: Linen Closet
- Level: Second
- Area: 90 Square Feet
- Dimensions: 10x9
Dining room
- Features: No Closet
- Level: Second
- Area: 195 Square Feet
- Dimensions: 15x13
Kitchen
- Level: Second
- Area: 260 Square Feet
- Dimensions: 13x20
Living room
- Level: Second
- Area: 400 Square Feet
- Dimensions: 20x20
Heating
- Central, Electric
Cooling
- Central Air
Appliances
- Included: Bar Fridge, Dishwasher, Disposal, Dryer, Electric Water Heater, Ice Maker, Microwave, Range, Refrigerator, Washer
- Laundry: In Kitchen
Features
- Open Floorplan, PrimaryBedroom Upstairs, Solid Surface Counters, Solid Wood Cabinets, Thermostat, Vaulted Ceiling(s), Walk-In Closet(s)
- Flooring: Carpet, Ceramic Tile
- Windows: Window Treatments
- Has fireplace: No
Interior area
- Total structure area: 2,231
- Total interior livable area: 1,771 sqft
Video & virtual tour
Property
Parking
- Total spaces: 1
- Parking features: Garage - Attached
- Attached garage spaces: 1
Features
- Levels: Two
- Stories: 2
- Exterior features: Balcony, Irrigation System, Private Entrance, Rain Gutters, Sidewalk
- Has view: Yes
- View description: Lake
- Has water view: Yes
- Water view: Lake
Lot
- Size: 2 Square Feet
Details
- Parcel number: U05302092K00000003203.0
- Zoning: PD
- Special conditions: None
Construction
Type & style
- Home type: Townhouse
- Property subtype: Townhouse
Materials
- Block, Stucco, Wood Frame
- Foundation: Slab
- Roof: Shingle
Condition
- New construction: No
- Year built: 2006
Utilities & green energy
- Sewer: Public Sewer
- Water: Public
- Utilities for property: Cable Connected, Electricity Connected, Sewer Connected, Water Connected
Community & HOA
Community
- Features: Association Recreation - Owned, Clubhouse, Community Mailbox, Fitness Center, Gated Community - No Guard, Pool, Sidewalks
- Pet fee: $0 monthly
- Subdivision: VILLA SERENA A CONDO
HOA
- Has HOA: Yes
- Services included: Community Pool, Maintenance Structure, Maintenance Grounds, Manager, Pool Maintenance
- HOA fee: $423 monthly
- HOA name: Ameritech community management
- HOA phone: 727-726-8000
Location
- Region: Riverview
Financial & listing details
- Price per square foot: $172/sqft
- Tax assessed value: $245,632
- Annual tax amount: $4,361
- Date on market: 4/19/2026
- Cumulative days on market: 165 days
- Listing terms: Cash,Conventional,FHA,VA Loan
- Ownership: Condominium
- Total actual rent: 0
- Electric utility on property: Yes
- Road surface type: Asphalt, Paved
Estimated market value
$300,200
$285,000 - $315,000
$2,297/mo
Price history
| Date | Event | Price |
|---|---|---|
| 7/22/2026 | Pending sale | $305,000$172/sqft |
Source:  Stellar MLS #A4690618 Report a problem Stellar MLS #A4690618 Report a problem | ||
| 7/8/2026 | Contingent | $305,000$172/sqft |
Source: Stellar MLS #A4690618 Report a problem | ||
| 7/3/2026 | Pending sale | $305,000$172/sqft |
Source: Stellar MLS #A4690618 Report a problem | ||
| 6/10/2026 | Price change | $305,000-3.2%$172/sqft |
Source: Stellar MLS #A4690618 Report a problem | ||
| 5/10/2026 | Price change | $315,000-3.1%$178/sqft |
Source: Stellar MLS #A4690618 Report a problem | ||
| 4/20/2026 | Listed for sale | $325,000-1.5%$184/sqft |
Source: Stellar MLS #A4690618 Report a problem | ||
| 4/18/2026 | Listing removed | $330,000$186/sqft |
Source: Stellar MLS #TB8464101 Report a problem | ||
| 3/3/2026 | Price change | $330,000-4.3%$186/sqft |
Source: Stellar MLS #TB8464101 Report a problem | ||
| 2/12/2026 | Price change | $345,000-1.4%$195/sqft |
Source: Stellar MLS #TB8464101 Report a problem | ||
| 1/16/2026 | Listed for sale | $350,000+6.7%$198/sqft |
Source: Stellar MLS #TB8464101 Report a problem | ||
| 6/28/2024 | Sold | $328,000+28.6%$185/sqft |
Source: Public Record Report a problem | ||
| 6/16/2021 | Sold | $255,000+207.4%$144/sqft |
Source: Public Record Report a problem | ||
| 6/11/2013 | Sold | $82,950+21.6%$47/sqft |
Source: Public Record Report a problem | ||
| 4/11/2013 | Sold | $68,200-70.9%$39/sqft |
Source: Public Record Report a problem | ||
| 10/4/2006 | Sold | $234,000$132/sqft |
Source: Public Record Report a problem | ||
Public tax history
| Year | Property taxes | Tax assessment |
|---|---|---|
| 2025 | $4,361 -14.2% | $245,632 -4.6% |
| 2024 | $5,083 +3.7% | $257,577 +3.9% |
| 2023 | $4,900 +6.6% | $247,983 +6.3% |
| 2022 | $4,595 +27.3% | $233,188 +34.7% |
| 2021 | $3,610 +9.6% | $173,076 +10% |
| 2020 | $3,293 +1.7% | $157,396 +1% |
| 2019 | $3,239 | $155,859 +7.9% |
| 2018 | $3,239 +6.4% | $144,442 +0.1% |
| 2017 | $3,045 +4.5% | $144,244 +22.4% |
| 2016 | $2,914 +10.3% | $117,808 +10% |
| 2015 | $2,641 +15.9% | $107,098 +10% |
| 2014 | $2,280 | $97,362 +7.6% |
| 2013 | $2,280 +11.4% | $90,499 +10.4% |
| 2012 | $2,046 -19.7% | $81,985 -23.1% |
| 2011 | $2,548 +23.7% | $106,599 -14.1% |
| 2010 | $2,059 +2.6% | $124,153 +2.7% |
| 2009 | $2,007 -23.5% | $120,889 -20.4% |
| 2008 | $2,622 -22.8% | $151,926 -14.3% |
| 2007 | $3,398 +506.8% | $177,349 +786.7% |
| 2006 | $560 | $20,000 |
Find assessor info on the county website
Monthly payment
Est. payment
Payment breakdown
Explore the cost of this home by adjusting the details. Changes won't be saved.Climate risks
Neighborhood: 33578
Nearby schools
GreatSchools rating
- 2/10Ippolito Elementary SchoolGrades: PK-5Distance: 2.2 mi
- 2/10Giunta Middle SchoolGrades: 6-8Distance: 1.7 mi
- 3/10Spoto High SchoolGrades: 9-12Distance: 1.7 mi
- $328,0003 bd2 ba1.7k sqft2013 Santa Catalina Ln #3, Riverview, FL 33578Sold
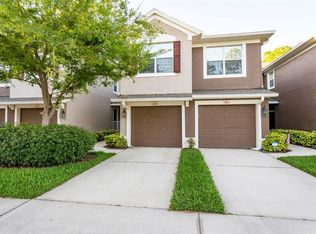
- $214,9002 bd2 ba1.4k sqft2011 Santa Catalina Ln, Riverview, FL 33578Off Market
- $258,2002 bd2 ba1.7k sqft2015 Santa Catalina Ln, Riverview, FL 33578Off Market
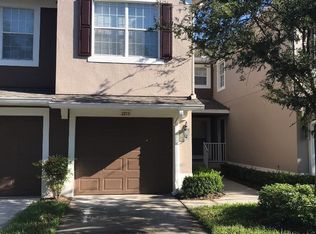
- $224,2002 bd2 ba1.4k sqft2017 Santa Catalina Ln, Riverview, FL 33578Off Market
- $257,3002 bd2 ba1.4k sqft2017 Santa Catalina Ln #102, Riverview, FL 33578Off Market
- $264,2002 bd2 ba1.7k sqft2007 Santa Catalina Ln, Riverview, FL 33578Off Market
- $259,2003 bd2 ba1.7k sqft2007 Santa Catalina Ln #2007, Riverview, FL 33578Off Market
- $213,6002 bd2 ba1.4k sqft2009 Santa Catalina Ln, Riverview, FL 33578Off Market
A local agent can set up tours, give advice and negotiate with sellers.
A local lender can help you make sure your offer is ready when you are.
Similar homes
- $289,0003 bd2 ba1.7k sqft2028 Kings Palace Dr #2028, Riverview, FL 33578For Sale
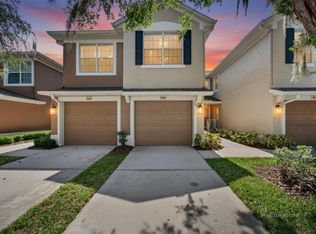
 MLS ID #TB8512146, Robert Perez, KELLER WILLIAMS SUBURBAN TAMPA. Stellar MLS
 - $274,0003 bd3 ba1.5k sqft6233 Olivedale Dr, Riverview, FL 33578For Sale
 MLS ID #TB8523106, Jonathan Minerick, HOMECOIN.COM. Stellar MLS
 - $329,9004 bd3 ba2k sqft12111 Fawn Brindle St, Riverview, FL 33578For Sale
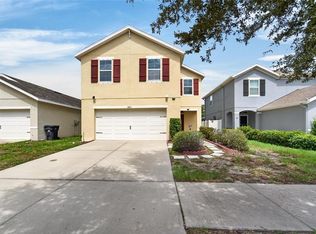 MLS ID #TB8528739, Jacqueline Pacheco, CHARLES RUTENBERG REALTY INC. Stellar MLS
 - $225,0003 bd3 ba1.4k sqft10924 Johanna Ave, Riverview, FL 33578For Sale
 MLS ID #TB8509390, Cathy McCarthy, RE/MAX REALTEC GROUP INC. Stellar MLS
 - $259,9993 bd3 ba1.4k sqft7046 Towne Lake Rd, Riverview, FL 33578For SaleMLS ID #TB8432730, Taquisha McCluster, LPT REALTY, LLC. Stellar MLS
- $220,0002 bd3 ba1.2k sqft8833 Moonlit Meadows Loop, Riverview, FL 33578For SaleMLS ID #TB8526943, Calvin Ijoma, ALIGN RIGHT REALTY RIVERVIEW. Stellar MLS
- $209,9002 bd3 ba1.1k sqft4423 Barnstead Dr, Riverview, FL 33578For SaleMLS ID #TB8523217, Jeremy Rickard, EXCELLECORE REAL ESTATE INC. Stellar MLS
- $295,0003 bd3 ba1.7k sqft3315 Pleasant Willow Ct, Brandon, FL 33511For SaleMLS ID #TB8486480, Ryan Fernandez, ALIGN RIGHT REALTY RIVERVIEW. Stellar MLS
- $220,0002 bd2 ba1.2k sqft6734 Breezy Palm Dr, Riverview, FL 33578For SaleMLS ID #TB8515197, Ana Chirino, CHIRINO REAL ESTATE. Stellar MLS
- $215,0002 bd2 ba1k sqft9107 Moonlit Meadows Loop, Riverview, FL 33578For SaleMLS ID #TB8516736, Marcus Tibbs, COLDWELL BANKER REALTY. Stellar MLS
- $295,0003 bd3 ba1.6k sqft4733 Deer Track St, Tampa, FL 33610For SaleMLS ID #TB8506046, Cameron Coe, PALERMO REAL ESTATE PROF. INC.. Stellar MLS
- $420,0003 bd2 ba1.7k sqft7514 Forest Mere Dr, Riverview, FL 33578For SaleMLS ID #TB8517157, Cathy Phillips, NEW VIEW REALTY. Stellar MLS
- $365,0003 bd3 ba1.7k sqft5714 Colony Glen Rd, Lithia, FL 33547For SaleMLS ID #TB8530943, Jamal Clarke, EXP REALTY LLC. Stellar MLS
- $300,0003 bd2 ba1.4k sqft13043 Pennybrook Dr, Riverview, FL 33579For SaleMLS ID #TB8515719, Samantha Suba, CENTURY 21 LINK REALTY, INC.. Stellar MLS
- $279,9002 bd3 ba1.5k sqft5329 Sylvester Loop, Tampa, FL 33610For SaleMLS ID #O6423409, Thomas Nickley, Jr, KELLER WILLIAMS REALTY AT THE PARKS. Stellar MLS
- $348,5003 bd2 ba1.5k sqft1525 Kestrel Way, Brandon, FL 33511For SaleMLS ID #TB8507635, Jason McIntosh, RE/MAX REALTY UNLIMITED. Stellar MLS
- $359,0003 bd2 ba1.3k sqft10611 Lakeside Vista Dr, Riverview, FL 33569For SaleMLS ID #TB8517314, Mia Panlilio, FADAL & CO. Stellar MLS
- $278,5002 bd3 ba1.6k sqft5228 New Friendship Pl, Tampa, FL 33619For SaleMLS ID #TB8464808, Yadira Bellido, IMPACT REALTY TAMPA BAY. Stellar MLS
- $355,0004 bd2 ba1.5k sqft12908 Longcrest Dr, Riverview, FL 33579For SaleMLS ID #TB8499017, Ashley Thompson, REAL BROKER, LLC. Stellar MLS
- $360,0002 bd2 ba1.5k sqft13529 Circa Crossing Dr, Lithia, FL 33547For SaleMLS ID #TB8524695, Doreen Jackson, BHHS FLORIDA PROPERTIES GROUP. Stellar MLS
