Skip main navigation
Closed
  • $415,000

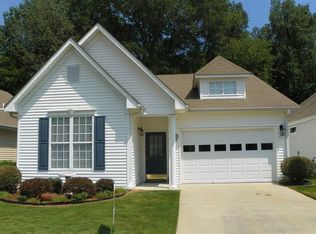
    2013 Village Park Dr, Peachtree City, GA 30269

    2beds
    1,437sqft
    Single Family Residence
    Built in 1996
    0.26 Acres Lot
    $414,600 Zestimate®
    $289/sqft
    $2,092 Estimated rent

    Home value

    $414,600

    $386,000 - $444,000

    $2,092/mo

    Zestimate® history
    Loading
    Loading...

    Owner options

    List your home for rent

    $2,092/mo

    Rent Zestimate®

    Find your next renter with Zillow Rental Manager. Plus, with online applications, you can quickly screen prospective tenants – for free.

    Learn more

    $2,092/mo

    Rent Zestimate®

    Refinance and save

    $3,974/mo

    Est. payment

    Refinancing to a lower rate could help reduce your monthly payments and save thousands over the life of the loan.

    See today's rates

    $3,974/mo

    Est. payment

    Explore your selling options

    Work with a Zillow partner agent

    Leverage their expertise and Zillow's premium Showcase listings to get your home seen by more buyers.

    Get started

    List with your own agent

    Get your home in front of millions of buyers by listing it on Zillow.

    Learn how to do it

    Sell it yourself

    Take full control of how buyers see your home on Zillow by listing For Sale by Owner (FSBO).

    List your home

    What's special

    Higher ceilingsSplit bedroom planSpacious livingNatural lightSpacious walk-in closetEn suite bathroomSecondary bedroom
    In the heart of Peachtree City, this sweet home features a split bedroom plan. Higher ceilings, spacious living, close to all of Peachtree City's amenities. Primary bedroom is spacious with an en suite bathroom and a spacious walk-in closet, vanity area and larger shower. The secondary bedroom has a pretty bay window which gives much more floor space to the room and also has a really nice closet. The spacious kitchen features plenty of granite counters, built-in microwave, electric range and a closet panty. The inviting family room floods with natural light and is open to the dining area and kitchen. The back patio is fenced and perfect for gatherings and privacy. Professional pictures will be loaded on January 20th.

    Zillow last checked:

    Listing updated:

    Listed by:

    Donna C Wood 404-735-4848,

    BHHS Georgia Properties

    Bought with:

    Amy Battaglia, 406867

    Southern Classic Realtors

    Source: GAMLS,MLS#: 10441587MLS Logo

    Facts & features

    Interior

    Bedrooms & bathrooms
    • Bedrooms: 2
    • Bathrooms: 2
    • Full bathrooms: 2
    • Main level bathrooms: 2
    • Main level bedrooms: 2
    Rooms
    • Room types: Family Room, Foyer, Laundry
    Kitchen
    • Features: Breakfast Area, Country Kitchen, Pantry, Solid Surface Counters
    Heating
    • Central
    Cooling
    • Central Air
    Appliances
    • Included: Dishwasher, Ice Maker, Microwave, Oven/Range (Combo), Refrigerator
    • Laundry: Common Area
    Features
    • High Ceilings, Master On Main Level, Split Bedroom Plan
    • Flooring: Carpet, Hardwood, Laminate, Tile
    • Basement: None
    • Attic: Pull Down Stairs
    • Has fireplace: Yes
    • Fireplace features: Gas Log
    • Common walls with other units/homes: No Common Walls
    Interior area
    • Total structure area: 1,437
    • Total interior livable area: 1,437 sqft
    • Finished area above ground: 1,437
    • Finished area below ground: 0

    Property

    Parking
    • Parking features: Attached
    • Has attached garage: Yes
    Features
    • Levels: One
    • Stories: 1
    • Patio & porch: Patio
    • Fencing: Back Yard
    Lot
    • Size: 0.26 Acres
    • Features: Level
    Details
    • Parcel number: 061129007

    Construction

    Type & style
    • Home type: SingleFamily
    • Architectural style: Ranch
    • Property subtype: Single Family Residence
    Materials
    • Aluminum Siding, Brick
    • Foundation: Slab
    • Roof: Composition
    Condition
    • Resale
    • New construction: No
    • Year built: 1996

    Utilities & green energy

    • Sewer: Public Sewer
    • Water: Public
    • Utilities for property: Cable Available, Electricity Available, High Speed Internet, Phone Available, Sewer Available

    Community & HOA

    Community
    • Features: Sidewalks, Street Lights
    • Subdivision: Village Park
    HOA
    • Has HOA: Yes
    • Services included: Maintenance Grounds
    • HOA fee: $1,440 annually
    Location
    • Region: Peachtree City

    Financial & listing details

    • Price per square foot: $289/sqft
    • Tax assessed value: $370,830
    • Annual tax amount: $4,034
    • Date on market: 1/16/2025
    • Cumulative days on market: 5 days
    • Listing agreement: Exclusive Right To Sell
    • Listing terms: Cash,Conventional,FHA,VA Loan
    • Electric utility on property: Yes

    Price history

    DateEventPrice
    2/24/2025Sold$415,000$289/sqft
    Source: GAMLS #10441587 Report a problem
    1/21/2025Pending sale$415,000$289/sqft
    Source: GAMLS #10441587 Report a problem
    1/16/2025Listed for sale$415,000+76.6%$289/sqft
    Source: GAMLS #10441587 Report a problem
    5/22/2017Sold$235,000+39.1%$164/sqft
    Source: Public Record Report a problem
    11/8/2010Sold$169,000-2.9%$118/sqft
    Source: Public Record Report a problem
    9/26/2010Price change$174,000-2.2%$121/sqft
    Source: Prudential Georgia Realty #2921982 Report a problem
    8/7/2010Listed for sale$177,900+1.7%$124/sqft
    Source: PRUDENTIAL GEORGIA REALTY #2921982 Report a problem
    9/30/2009Sold$175,000-7.4%$122/sqft
    Source: Public Record Report a problem
    6/7/2009Price change$189,000-5%$132/sqft
    Source: RE/MAX Around Atlanta Results #2622637 Report a problem
    4/27/2009Price change$199,000-4.8%$138/sqft
    Source: eWebEngine #2622637 Report a problem
    2/22/2009Listed for sale$209,000-0.4%$145/sqft
    Source: eWebEngine #2622637 Report a problem
    9/2/2008Sold$209,900+14.1%$146/sqft
    Source: Public Record Report a problem
    12/27/2005Sold$184,000$128/sqft
    Source: Public Record Report a problem

    Public tax history

    YearProperty taxesTax assessment
    2025$1,340 -1.5%$148,332 +7%
    2024$1,360 +16.7%$138,628 +4.2%
    2023$1,166 -0.1%$133,000 +15.1%
    2022$1,167 +16.1%$115,520 +15.8%
    2021$1,005 +6.4%$99,800 +10.6%
    2020$945 -2.3%$90,240 -1.2%
    2019$967 +4.7%$91,360 +6.3%
    2018$923 $85,960 +3.2%
    2017$923 -45.1%$83,280 +11%
    2016$1,681 $75,040 +7.2%
    2015$1,681 +5.6%$70,000 +9%
    2014$1,592 +6.9%$64,240 +3.4%
    2013$1,489 +2%$62,120 -0.8%
    2012$1,459 -6.3%$62,640 -7.3%
    2011$1,557 +92.2%$67,600 -1.6%
    2010$810 -67.3%$68,680 -4%
    2009$2,477 +283.5%$71,572
    2008$646 +2.5%$71,572
    2007$630 $71,572 +1.9%
    2006-- $70,208 +2.2%
    2005-- $68,684 +7.7%
    2004$631 $63,764 +3%
    2003-- $61,924 +8.8%
    2002$554 -5.9%$56,928 +2.6%
    2001$588 +4.3%$55,460 +7.1%
    2000$564 $51,768
    Find assessor info on the county website

    Neighborhood: 30269

    Nearby schools

    GreatSchools rating
    Schools provided by the listing agent
    • Elementary: Oak Grove
    • Middle: Rising Starr
    • High: Starrs Mill

    Source: GAMLS. This data may not be complete. We recommend contacting the local school district to confirm school assignments for this home.

    Get a cash offer in 3 minutes
    Find out how much your home could sell for in as little as 3 minutes with a no-obligation cash offer.
    Estimated market value
    $414,600
    Get a cash offer in 3 minutes
    Find out how much your home could sell for in as little as 3 minutes with a no-obligation cash offer.
    Estimated market value
    $414,600