Skip main navigation
Closed
  • $370,000

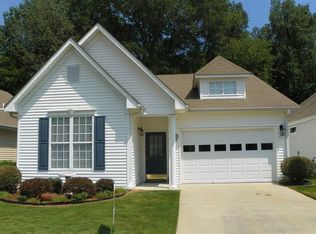
    2019 Village Park Dr, Peachtree City, GA 30269

    2beds
    1,432sqft
    Single Family Residence
    Built in 1996
    6,316 Square Feet Lot
    $369,900 Zestimate®
    $258/sqft
    $2,081 Estimated rent

    Home value

    $369,900

    $351,000 - $388,000

    $2,081/mo

    Zestimate® history
    Loading
    Loading...

    Owner options

    List your home for rent

    $2,081/mo

    Rent Zestimate®

    Find your next renter with Zillow Rental Manager. Plus, with online applications, you can quickly screen prospective tenants – for free.

    Learn more

    $2,081/mo

    Rent Zestimate®

    Refinance and save

    $3,777/mo

    Est. payment

    Refinancing to a lower rate could help reduce your monthly payments and save thousands over the life of the loan.

    See today's rates

    $3,777/mo

    Est. payment

    Explore your selling options

    Work with a Zillow partner agent

    Leverage their expertise and Zillow's premium Showcase listings to get your home seen by more buyers.

    Get started

    List with your own agent

    Get your home in front of millions of buyers by listing it on Zillow.

    Learn how to do it

    Sell it yourself

    Take full control of how buyers see your home on Zillow by listing For Sale by Owner (FSBO).

    List your home

    What's special

    Spacious sunroom areaHuge center islandFormal dining areaLarge kitchenPatio overlooking the greenbelt
    This well-maintained, one-owner Bob Adams home is located in a prime central PTC location. The large kitchen, boasting a huge center island, opens to the spacious sunroom area. From the sunroom, a door leads to a patio overlooking the greenbelt. Enjoy a formal dining area and living room. The primary bedroom features a walk-in closet and recently renovated full bath with a new walk-in shower, vanity, and flooring. The secondary bedroom with convenient hallway access to a full bath. Ceiling fans are installed in both bedrooms and the sunroom. The garage will fit a standard size golf cart and a mid size car! HOA provides lawn maintenance!

    Zillow last checked:

    Listing updated:

    Listed by:

    Minka Fulton 678-438-7042,

    Coldwell Banker Bullard Realty

    Bought with:

    Marci Hoffman, 407107

    Keller Knapp, Inc

    Source: GAMLS,MLS#: 10668389MLS Logo

    Facts & features

    Interior

    Bedrooms & bathrooms
    • Bedrooms: 2
    • Bathrooms: 2
    • Full bathrooms: 2
    • Main level bathrooms: 2
    • Main level bedrooms: 2
    Rooms
    • Room types: Laundry, Sun Room
    Dining room
    • Features: Dining Rm/Living Rm Combo
    Kitchen
    • Features: Kitchen Island
    Heating
    • Central, Natural Gas
    Cooling
    • Ceiling Fan(s), Central Air, Electric
    Appliances
    • Included: Dishwasher, Gas Water Heater, Microwave, Oven/Range (Combo), Refrigerator
    • Laundry: Laundry Closet
    Features
    • Master On Main Level, Separate Shower, Tile Bath, Walk-In Closet(s)
    • Flooring: Carpet, Tile
    • Windows: Double Pane Windows
    • Basement: None
    • Has fireplace: No
    Interior area
    • Total structure area: 1,432
    • Total interior livable area: 1,432 sqft
    • Finished area above ground: 1,432
    • Finished area below ground: 0

    Property

    Parking
    • Parking features: Attached, Garage, Garage Door Opener, Kitchen Level
    • Has attached garage: Yes
    Features
    • Levels: One
    • Stories: 1
    • Patio & porch: Patio
    Lot
    • Size: 6,316 Square Feet
    • Features: Greenbelt
    Details
    • Parcel number: 061129010

    Construction

    Type & style
    • Home type: SingleFamily
    • Architectural style: Cluster,Ranch,Traditional
    • Property subtype: Single Family Residence
    Materials
    • Vinyl Siding
    • Foundation: Slab
    • Roof: Composition
    Condition
    • Resale
    • New construction: No
    • Year built: 1996

    Utilities & green energy

    • Sewer: Public Sewer
    • Water: Public
    • Utilities for property: Cable Available, Electricity Available, High Speed Internet, Natural Gas Available, Sewer Connected, Underground Utilities, Water Available

    Community & HOA

    Community
    • Features: Park, Street Lights, Near Shopping
    • Subdivision: Village Park
    HOA
    • Has HOA: Yes
    • Services included: Maintenance Grounds, Management Fee
    • HOA fee: $1,500 annually
    Location
    • Region: Peachtree City

    Financial & listing details

    • Price per square foot: $258/sqft
    • Tax assessed value: $369,257
    • Annual tax amount: $4,079
    • Date on market: 1/29/2026
    • Cumulative days on market: 103 days
    • Listing agreement: Exclusive Right To Sell
    • Electric utility on property: Yes

    Price history

    DateEventPrice
    7/10/2026Sold$370,000-5.1%$258/sqft
    Source: GAMLS #10668389 Report a problem
    5/12/2026Pending sale$389,900$272/sqft
    Source: GAMLS #10668389 Report a problem
    4/3/2026Price change$389,900-6.9%$272/sqft
    Source: GAMLS #10668389 Report a problem
    2/12/2026Price change$419,000-3.7%$293/sqft
    Source: GAMLS #10668389 Report a problem
    1/29/2026Listed for sale$434,900$304/sqft
    Source: GAMLS #10668389 Report a problem

    Public tax history

    YearProperty taxesTax assessment
    2025$1,335 -1.5%$147,703 +7%
    2024$1,354 +16.8%$138,040 +4.2%
    2023$1,160 -0.2%$132,440 +15.1%
    2022$1,163 +16.1%$115,080 +15.8%
    2021$1,001 +6.4%$99,400 +10.5%
    2020$941 -2.1%$89,920 -1.1%
    2019$962 +4.6%$90,920 +6.2%
    2018$919 $85,600 +3.2%
    2017$919 +3.7%$82,960 +10.9%
    2016$886 $74,800 +7.1%
    2015$886 +11.1%$69,840 +8.9%
    2014$798 $64,120 +3.4%
    2013$798 +1.8%$62,000 -0.7%
    2012$784 -6.1%$62,440 -8.8%
    2011$835 +3.6%$68,440
    2010$807 +7.2%$68,440 -4%
    2009$753 +12.6%$71,316
    2008$669 -0.4%$71,316
    2007$671 $71,316 +2%
    2006-- $69,940 +2.3%
    2005-- $68,344 +8.2%
    2004$1,830 $63,184 +3%
    2003-- $61,348 +8.8%
    2002$1,559 -4.6%$56,368 +2.7%
    2001$1,633 -2%$54,900 +7.2%
    2000$1,667 $51,232
    Find assessor info on the county website

    Neighborhood: 30269

    Nearby schools

    GreatSchools rating
    Schools provided by the listing agent
    • Elementary: Oak Grove
    • Middle: Rising Starr
    • High: Starrs Mill

    Source: GAMLS. This data may not be complete. We recommend contacting the local school district to confirm school assignments for this home.

    Get a cash offer in 3 minutes
    Find out how much your home could sell for in as little as 3 minutes with a no-obligation cash offer.
    Estimated market value
    $369,900
    Get a cash offer in 3 minutes
    Find out how much your home could sell for in as little as 3 minutes with a no-obligation cash offer.
    Estimated market value
    $369,900