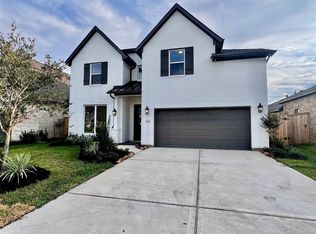
Stunning energy-efficient home ideally situated on a quiet cul-de-sac in the highly sought-after Stillwater community. This floor plan features a second-floor game room, perfect for family entertainment, a home theater, or a flexible secondary living space. The main level offers a private primary suite complete with dual sinks and a spacious walk-in closet. Enjoy a prime location with quick access to I-45 and close proximity to WG Jones State Park. Zoned to top-rated schools in The Woodlands area, this property allows you to enjoy beautiful community lakes and trails while remaining just minutes from all the premium dining, shopping, and amenities of The Woodlands.
Copyright notice - Data provided by HAR.com 2022 - All information provided should be independently verified.
House for rent
Singlefamily
Available now
Air conditioner, electric, zoned
In unit laundry
2 Attached garage spaces parking
Electric, zoned
What's special
Home theaterQuiet cul-de-sacSpacious walk-in closetSecond-floor game roomEnergy-efficient homeDual sinksPrivate primary suite
- 20 days |
- -- |
- -- |
Zillow last checked:
Listing updated:
Travel times

Let’s turn your rent into credit progress
Build credit history with every on-time payment and get credit for the payment you’re already making.
Facts & features
Interior
Bedrooms & bathrooms
- Bedrooms: 4
- Bathrooms: 4
- Full bathrooms: 3
- 1/2 bathrooms: 1
Heating
- Electric, Zoned
Cooling
- Air Conditioner, Electric, Zoned
Appliances
- Included: Convection Oven, Dishwasher, Dryer, Full Size, Garbage Disposal, Gas Range, Microwave Oven, Refrigerator, Washer, Water Heater
- Laundry: In Unit, Washer Hookup
Features
- Ceiling Fan(s), High Ceilings, Primary Bed - 1st Floor, Walk In Closet
- Flooring: Carpet, Tile, Vinyl
Interior area
- Total interior livable area: 2,425 sqft
Property
Parking
- Total spaces: 2
- Parking features: Attached, Driveway, Garage, Open
- Has attached garage: Yes
- Has uncovered spaces: Yes
- Details: Contact manager
Features
- Stories: 2
- Exterior features: 0 Up To 1/4 Acre, Primary Bed - 1 St Floor, Sprinkler System
Lot
- Features: Cul-De-Sac, Subdivided
Details
- Additional structures: Garage(s)
- Parcel number: 90330702200
Construction
Type & style
- Home type: SingleFamily
- Architectural style: Traditional
- Property subtype: SingleFamily
Condition
- Year built: 2022
Community & HOA
Community
- Features: Clubhouse
HOA
- Amenities included: Clubhouse
Location
- Region: Conroe
Financial & listing details
- Lease term: Long Term,12 Months
Nearby apartments for rent

Price history
| Date | Event | Price |
|---|---|---|
| 10/18/2026 | Price change | $3,000-6.3%$1/sqft |
Source:  HAR #31661631 Report a problem HAR #31661631 Report a problem | ||
| 9/10/2026 | Listed for rent | $3,200-8.6%$1/sqft |
Source: HAR #62418296 Report a problem | ||
| 9/10/2026 | Listing removed | $3,500$1/sqft |
Source: HAR #7530521 Report a problem | ||
| 7/6/2026 | Listed for rent | $3,500+9.4%$1/sqft |
Source: HAR #7530521 Report a problem | ||
| 7/26/2024 | Listing removed | -- |
Source: HAR #12515464 Report a problem | ||
| 6/4/2024 | Listed for rent | $3,200$1/sqft |
Source: HAR #12515464 Report a problem | ||
| 5/19/2023 | Listing removed | -- |
Source:  HAR #22259203 Report a problem HAR #22259203 Report a problem | ||
| 4/25/2023 | Pending sale | $495,050$204/sqft |
Source: HAR #22259203 Report a problem | ||
| 3/31/2023 | Price change | $495,050-7%$204/sqft |
Source: HAR #22259203 Report a problem | ||
| 3/27/2023 | Listed for sale | $532,050+2.1%$219/sqft |
Source: HAR #22259203 Report a problem | ||
| 6/27/2022 | Pending sale | $521,070$215/sqft |
Source: HAR #22259203 Report a problem | ||
| 6/22/2022 | Listed for sale | $521,070$215/sqft |
Source: HAR #22259203 Report a problem | ||