Skip main navigation
Off market
  • $575,300

    20131 Crew Sq, Ashburn, VA 20147

    3beds
    3baths
    2,285sqft
    Townhouse
    Built in 1988
    1,306 Square Feet Lot
    $575,300 Zestimate®
    $252/sqft
    $3,298 Estimated rent

    Home value

    $575,300

    $547,000 - $604,000

    $3,298/mo

    Zestimate® history
    Loading
    Loading...

    Owner options

    List your home for rent

    $3,298/mo

    Rent Zestimate®

    Find your next renter with Zillow Rental Manager. Plus, with online applications, you can quickly screen prospective tenants – for free.

    Learn more

    $3,298/mo

    Rent Zestimate®

    Refinance and save

    $3,557/mo

    Est. payment

    Refinancing to a lower rate could help reduce your monthly payments and save thousands over the life of the loan.

    See today's rates

    $3,557/mo

    Est. payment

    Explore your selling options

    Work with a Zillow partner agent

    Leverage their expertise and Zillow's premium Showcase listings to get your home seen by more buyers.

    Get started

    List with your own agent

    Get your home in front of millions of buyers by listing it on Zillow.

    Learn how to do it

    Sell it yourself

    Take full control of how buyers see your home on Zillow by listing For Sale by Owner (FSBO).

    List your home

    What's special

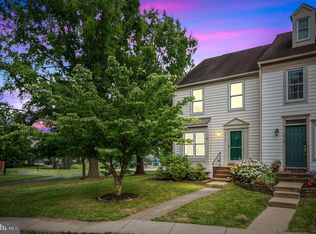
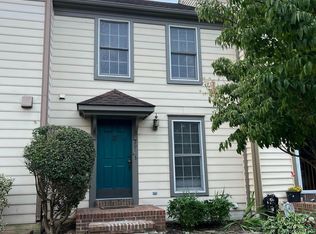
    20131 Crew Sq. Ashburn, VA 20147 This beautiful townhome is located right off Ashburn Village Blvd near Ashburn Rd and Russell Branch Pkwy within proximity to Whole Foods, Ashbrooks Common Plaza, and One Loudoun. Easy Access to Rt 7 and 28. As you walk up, you notice the beautiful landscaping and storm door. You walk into the foyer and living room with wooden floors throughout the main level. There is a half bath on the main level along with a wood burning fireplace. All the windows are double hung and new. As you walk past the living room you have a dining area and upgraded kitchen with granite countertops, sliding shelf IKEA soft close cabinets, gas stove, and over the range microwave. It leads out to the sliding glass doors onto the freshly stained deck. Outside there is a trail, open common area, and volley ball court. You go downstairs and there is another living area that could serve as a bedroom. There is an area that could be used as a closet. There is a full bathroom with a new Kohler toilet in the basement and new LG washer and dryer and plenty of storage. If you go on the third level, there are 2 more bedrooms with large closets and a closet organization system. The 1st bedroom, attached to a full bath with tub, has a new Kohler toilet and new ceiling fan. The master bedroom also has a full bathroom attached and a new Kohler toilet. There is also a LOFT that can fit a king size bed. You can use the room as an extra seating area or office. There is a new ceiling fan installed as well to keep you cool in the summer. New carpet on the 3rd level. New smoke alarms have been installed. There is also a fire sprinkler system throughout the house. You have 2 assigned parking spaces and plenty of visitor in front of the property. No pets (possibly open for negotiation if it is a small animal). Please contact Steven for a showing: Message or call/text 57one-five27-eight429. Asking $2300 rent plus security deposit. Does not include utilities.

    This property is off market, which means it's not currently listed for sale or rent on Zillow. This may be different from what's available on other websites or public sources.

    Facts & features

    Interior

    Bedrooms & bathrooms
    • Bedrooms: 3
    • Bathrooms: 3.5
    Heating
    • Forced air
    Cooling
    • Other
    Appliances
    • Included: Dryer, Washer
    • Laundry: In Unit
    Features
    • Flooring: Hardwood
    • Basement: Finished
    • Has fireplace: Yes
    Interior area
    • Total interior livable area: 2,285 sqft

    Property

    Parking
    • Parking features: Off-street
    Features
    • Exterior features: Other
    Lot
    • Size: 1,306 sqft
    Details
    • Parcel number: 084386287000

    Construction

    Type & style
    • Home type: Townhouse
    Materials
    • Metal
    • Foundation: Concrete
    • Roof: Asphalt
    Condition
    • Year built: 1988

    Community & neighborhood

    Location
    • Region: Ashburn

    HOA & financial

    HOA
    • Has HOA: Yes
    • HOA fee: $124 monthly

    Other

    Other facts
    • Balcony
    • Cooling System: Air Conditioning
    • Laundry: In Unit
    • Small Dogs Allowed

    Price history

    DateEventPrice
    1/27/2021Listing removed--
    Source: Owner Report a problem
    10/29/2018Listing removed$2,200$1/sqft
    Source: Owner Report a problem
    10/15/2018Price change$2,200-4.3%$1/sqft
    Source: Owner Report a problem
    10/11/2018Listed for rent$2,300$1/sqft
    Source: Owner Report a problem
    9/27/2018Sold$360,000$158/sqft
    Source: Public Record Report a problem
    8/25/2018Pending sale$360,000$158/sqft
    Source: Living Realty, LLC. #1002264676 Report a problem
    8/19/2018Listed for sale$360,000+53.2%$158/sqft
    Source: Living Realty, LLC. #1002264676 Report a problem
    6/13/2003Sold$235,000+51.9%$103/sqft
    Source: Public Record Report a problem
    9/17/1989Sold$154,700$68/sqft
    Source: Agent Provided Report a problem

    Public tax history

    YearProperty taxesTax assessment
    2025$4,370 -2.1%$542,880 +5.2%
    2024$4,464 +6.7%$516,060 +7.9%
    2023$4,185 +6.4%$478,310 +8.2%
    2022$3,934 -1.5%$442,060 +8.4%
    2021$3,996 +1%$407,740 +6.7%
    2020$3,955 0%$382,150 +6.2%
    2019$3,955 +10.4%$359,970 +9%
    2018$3,582 +1.1%$330,130 +4.8%
    2017$3,543 -2.3%$314,950 +2.2%
    2016$3,626 $308,050 +50.6%
    2015$3,626 +2.1%$204,490 +6.2%
    2014$3,553 +4.8%$192,600 +9.2%
    2013$3,391 $176,380
    2012-- --
    2011-- --
    2010-- --
    2009-- $268,000 -20.6%
    2008-- $337,400 +3%
    2007-- $327,600 -18.9%
    2006-- $403,800 +40.2%
    2005-- $288,100
    2004-- $288,100 +29.7%
    2003-- $222,100 +21.2%
    2002-- $183,300 +27.6%
    2001-- $143,600

    Find assessor info on the county website

    Neighborhood: 20147

    Nearby schools

    GreatSchools rating
    Schools provided by the listing agent
    • District: Loudoun County Public Schools

    Source: The MLS. This data may not be complete. We recommend contacting the local school district to confirm school assignments for this home.

    Get a cash offer in 3 minutes
    Find out how much your home could sell for in as little as 3 minutes with a no-obligation cash offer.
    Estimated market value
    $575,300
    Get a cash offer in 3 minutes
    Find out how much your home could sell for in as little as 3 minutes with a no-obligation cash offer.
    Estimated market value
    $575,300