You won't want to miss this tranquil, spacious and open home in the gated Belmont Country Club. This 2006 home is just under 5,000 sq ft and boasts a covered deck that backs to a private oasis where the current owner has tastefully landscaped with plants, shrubbery and trees native to Virginia. The main level features a light-filled sunroom, family room , separate living and dining rooms, office, separate laundry room, a fully-renovated kitchen offering quartz countertops, GE Cafe appliances, 6-burner gas stove, pantry, microwave drawer in a 6-foot island, custom backsplash with warm under-cabinet lighting and a kitchen island perfect for entertaining. Along with welcoming your guests in the 2-story foyer, you will appreciate the hardwood flooring throughout the main and second levels. The primary bedroom offers an expansive sitting area and a large, customized walk-in closet. But wait ... you'll be so impressed with the fully-finished, expansive basement equipped with a wet bar, gym, bonus room, and carpet with a thermoplastic backing enhancing spill protection. This prime location is so convenient to Routes 7, 28, 15, Dulles Toll Road and IAD. Belmont Country Club's amenities are abundant with its warm clubhouse, multiple pools, convenient tennis courts, a championship golf course, walking paths and tot lots throughout. This home won't last with a two-year-old roof, newer hardwoods on the second floor, stunning new kitchen, extensive crown molding, custom plantation shutters and more so schedule a showing today! You will appreciate the stand-out features and updates made to this home.
Sold for $1,170,000
$1,170,000
20131 Muirfield Village Ct, Ashburn, VA 20147
4beds
4,777sqft
Single Family Residence
Built in 2006
0.28 Acres Lot
$1,181,600 Zestimate®
$245/sqft
$4,336 Estimated rent
Home value
$1,181,600
$1.12M - $1.24M
$4,336/mo
Zestimate® history
Owner options
List your home for rent
$4,336/mo
Rent Zestimate®
Find your next renter with Zillow Rental Manager. Plus, with online applications, you can quickly screen prospective tenants – for free.
$4,336/mo
Rent Zestimate®
Refinance and save
$7,804/mo
Est. payment
Refinancing to a lower rate could help reduce your monthly payments and save thousands over the life of the loan.
$7,804/mo
Est. payment
Explore your selling options
Work with a Zillow partner agent
Leverage their expertise and Zillow's premium Showcase listings to get your home seen by more buyers.
Get startedList with your own agent
Get your home in front of millions of buyers by listing it on Zillow.
Learn how to do itSell it yourself
Take full control of how buyers see your home on Zillow by listing For Sale by Owner (FSBO).
List your homeWhat's special
Light-filled sunroomWet barBonus roomPrivate oasisFully-finished expansive basementExpansive sitting areaCustom backsplash
Zillow last checked:
Listing updated:
Listed by:
Jeanne Kelly 703-434-9675,
Pearson Smith Realty, LLC
Bought with:
Suzanne Parisi, 0225087039
Century 21 Redwood Realty
Source: Bright MLS,MLS#: VALO2096604
Facts & features
Interior
Bedrooms & bathrooms
- Bedrooms: 4
- Bathrooms: 4
- Full bathrooms: 3
- 1/2 bathrooms: 1
- Main level bathrooms: 1
Rooms
- Room types: Living Room, Dining Room, Primary Bedroom, Bedroom 2, Bedroom 3, Kitchen, Family Room, Breakfast Room, Bedroom 1, Sun/Florida Room, Exercise Room, Office, Recreation Room, Bathroom 1, Bathroom 2, Bonus Room, Primary Bathroom, Half Bath
Primary bedroom
- Features: Flooring - HardWood, Primary Bedroom - Sitting Area
- Level: Upper
- Area: 432 Square Feet
- Dimensions: 27 x 16
Bedroom 1
- Features: Flooring - HardWood
- Level: Upper
- Area: 165 Square Feet
- Dimensions: 15 x 11
Bedroom 2
- Features: Flooring - HardWood
- Level: Upper
- Area: 182 Square Feet
- Dimensions: 14 x 13
Bedroom 3
- Features: Flooring - HardWood
- Level: Upper
- Area: 256 Square Feet
- Dimensions: 16 x 16
Primary bathroom
- Features: Walk-In Closet(s), Double Sink, Flooring - Ceramic Tile, Bathroom - Stall Shower, Soaking Tub
- Level: Upper
- Area: 165 Square Feet
- Dimensions: 15 x 11
Bathroom 1
- Features: Bathroom - Tub Shower, Double Sink
- Level: Upper
- Area: 81 Square Feet
- Dimensions: 9 x 9
Bathroom 2
- Features: Flooring - Ceramic Tile, Bathroom - Tub Shower
- Level: Lower
- Area: 55 Square Feet
- Dimensions: 11 x 5
Bonus room
- Features: Flooring - Carpet
- Level: Lower
- Area: 187 Square Feet
- Dimensions: 17 x 11
Breakfast room
- Features: Flooring - HardWood
- Level: Main
- Area: 140 Square Feet
- Dimensions: 14 x 10
Dining room
- Features: Flooring - HardWood, Crown Molding
- Level: Main
- Area: 165 Square Feet
- Dimensions: 15 x 11
Exercise room
- Features: Flooring - Carpet
- Level: Lower
- Area: 170 Square Feet
- Dimensions: 17 x 10
Family room
- Features: Flooring - HardWood, Fireplace - Gas, Recessed Lighting, Crown Molding
- Level: Main
- Area: 342 Square Feet
- Dimensions: 19 x 18
Half bath
- Features: Flooring - HardWood
- Level: Main
- Area: 21 Square Feet
- Dimensions: 7 x 3
Kitchen
- Features: Flooring - HardWood, Countertop(s) - Quartz, Kitchen Island, Kitchen - Gas Cooking, Recessed Lighting, Pantry
- Level: Main
- Area: 168 Square Feet
- Dimensions: 14 x 12
Living room
- Features: Flooring - HardWood, Crown Molding
- Level: Main
Office
- Features: Flooring - HardWood
- Level: Main
- Area: 156 Square Feet
- Dimensions: 13 x 12
Recreation room
- Features: Flooring - Carpet, Wet Bar
- Level: Lower
- Area: 1176 Square Feet
- Dimensions: 42 x 28
Other
- Features: Flooring - HardWood
- Level: Main
- Area: 200 Square Feet
- Dimensions: 20 x 10
Heating
- Forced Air, Natural Gas
Cooling
- Central Air, Electric
Appliances
- Included: Microwave, Dishwasher, Disposal, Oven/Range - Electric, Six Burner Stove, Stainless Steel Appliance(s), Refrigerator, Washer, Washer/Dryer Stacked, Dryer, Gas Water Heater
- Laundry: Main Level
Features
- Flooring: Carpet, Hardwood, Ceramic Tile
- Basement: Walk-Out Access,Partial,Finished,Interior Entry,Exterior Entry,Rear Entrance,Sump Pump
- Number of fireplaces: 1
- Fireplace features: Glass Doors, Gas/Propane
Interior area
- Total structure area: 4,777
- Total interior livable area: 4,777 sqft
- Finished area above ground: 3,437
- Finished area below ground: 1,340
Property
Parking
- Total spaces: 4
- Parking features: Garage Faces Front, Garage Door Opener, Inside Entrance, Asphalt, Attached, Driveway, On Street
- Attached garage spaces: 2
- Uncovered spaces: 2
Accessibility
- Accessibility features: None
Features
- Levels: Three
- Stories: 3
- Pool features: Community
- Fencing: Full
Lot
- Size: 0.28 Acres
Details
- Additional structures: Above Grade, Below Grade
- Parcel number: 084352307000
- Zoning: PDH4
- Special conditions: Standard
Construction
Type & style
- Home type: SingleFamily
- Architectural style: Colonial
- Property subtype: Single Family Residence
Materials
- Masonry
- Foundation: Block
Condition
- Excellent
- New construction: No
- Year built: 2006
Details
- Builder model: Brookline
- Builder name: Toll Brothers
Utilities & green energy
- Sewer: Public Sewer
- Water: Public
- Utilities for property: Cable Connected, Natural Gas Available, Water Available, Electricity Available
Community & HOA
Community
- Subdivision: Belmont Country Club
HOA
- Has HOA: Yes
- Amenities included: Clubhouse, Common Grounds, Gated, Pool, Tennis Court(s), Basketball Court, Bike Trail, Community Center, Fitness Center, Golf Club, Golf Course Membership Available, Jogging Path, Party Room, Recreation Facilities, Security, Tot Lots/Playground
- Services included: Pool(s), Trash, Lawn Care Front, Lawn Care Rear, Recreation Facility, Road Maintenance, Security, Common Area Maintenance, Cable TV, Internet
- HOA fee: $361 monthly
- HOA name: BELMONT COUNTRY CLUB
Location
- Region: Ashburn
Financial & listing details
- Price per square foot: $245/sqft
- Tax assessed value: $1,063,900
- Annual tax amount: $8,604
- Date on market: 5/16/2025
- Listing agreement: Exclusive Right To Sell
- Ownership: Fee Simple
Price history
| Date | Event | Price |
|---|---|---|
| 6/17/2025 | Sold | $1,170,000+1.7%$245/sqft |
Source:  Bright MLS #VALO2096604 Report a problem Bright MLS #VALO2096604 Report a problem | ||
| 5/20/2025 | Pending sale | $1,150,000$241/sqft |
Source: Bright MLS #VALO2096604 Report a problem | ||
| 5/16/2025 | Listed for sale | $1,150,000+67.9%$241/sqft |
Source: Bright MLS #VALO2096604 Report a problem | ||
| 8/22/2016 | Sold | $685,000-2.1%$143/sqft |
Source: Public Record Report a problem | ||
| 7/16/2016 | Pending sale | $699,900$147/sqft |
Source: RE/MAX Select Properties #LO9709296 Report a problem | ||
| 7/8/2016 | Listed for sale | $699,900-0.7%$147/sqft |
Source: RE/MAX Select Properties #LO9709296 Report a problem | ||
| 1/29/2007 | Sold | $705,000$148/sqft |
Source: Public Record Report a problem | ||
Public tax history
| Year | Property taxes | Tax assessment |
|---|---|---|
| 2026 | $9,302 +8.6% | $1,155,480 +8.6% |
| 2025 | $8,564 -0.5% | $1,063,900 +7% |
| 2024 | $8,605 +12.1% | $994,760 +13.4% |
| 2023 | $7,673 +0.7% | $876,960 +2.5% |
| 2022 | $7,617 +8.2% | $855,810 +19.1% |
| 2021 | $7,039 -2.6% | $718,280 +2.8% |
| 2020 | $7,230 +0% | $698,530 +1.3% |
| 2019 | $7,230 -4% | $689,300 -0.7% |
| 2018 | $7,534 +4.5% | $694,390 +8.3% |
| 2017 | $7,212 -6.9% | $641,030 -4% |
| 2016 | $7,746 | $667,470 +47.8% |
| 2015 | $7,746 +3.3% | $451,540 +7.9% |
| 2014 | $7,500 +0.6% | $418,430 +7.4% |
| 2013 | $7,455 | $389,760 |
| 2012 | -- | -- |
| 2011 | -- | -- |
| 2010 | -- | -- |
| 2009 | -- | $577,400 -6.7% |
| 2008 | -- | $618,900 -16.9% |
| 2007 | -- | $745,000 |
Find assessor info on the county website
Neighborhood: 20147
Nearby homes
- $1,131,6005 bd3 ba4.5k sqft20127 Muirfield Village Ct, Ashburn, VA 20147Off Market
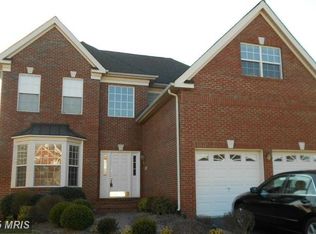
- $1,181,6004 bd3 ba3.5k sqft20135 Muirfield Village Ct, Ashburn, VA 20147Off Market
- $1,076,7004 bd3 ba3.1k sqft20123 Muirfield Village Ct, Ashburn, VA 20147Off Market
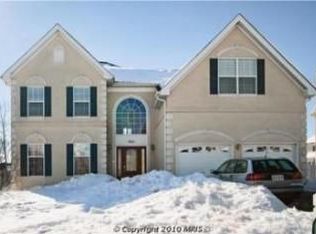
- $1,028,500-- bd2 ba2.6k sqft20130 Muirfield Village Ct, Ashburn, VA 20147Off Market
- $1,139,2004 bd4 ba4.5k sqft20134 Muirfield Village Ct, Ashburn, VA 20147Off Market
- $1,200,0004 bd4 ba4.7k sqft20119 Muirfield Village Ct, Ashburn, VA 20147Sold
- $1,170,8005 bd4 ba3.4k sqft20118 Muirfield Village Ct, Ashburn, VA 20147Off Market
- $1,935,0006 bd8 ba10k sqft43574 Old Kinderhook Dr, Ashburn, VA 20147Sold
Nearby schools
GreatSchools rating
- 8/10Newton-Lee Elementary SchoolGrades: PK-5Distance: 0.6 mi
- 8/10Belmont Ridge Middle SchoolGrades: 6-8Distance: 2.3 mi
- 8/10Riverside High SchoolGrades: 9-12Distance: 2.4 mi
Schools provided by the listing agent
- Elementary: Newton-lee
- Middle: Belmont Ridge
- High: Riverside
- District: Loudoun County Public Schools
Source: Bright MLS. This data may not be complete. We recommend contacting the local school district to confirm school assignments for this home.
Get a cash offer in 3 minutes
Find out how much your home could sell for in as little as 3 minutes with a no-obligation cash offer.
Estimated market value
$1,181,600
Get a cash offer in 3 minutes
Find out how much your home could sell for in as little as 3 minutes with a no-obligation cash offer.
Estimated market value
$1,181,600
- Virginia
- Loudoun County
- Ashburn
- 20147
- 20131 Muirfield Village Ct
