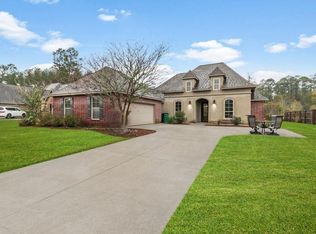
This 5-bedroom, 2-bath home located in Woodlake Estates features the rare Donatello II floor plan—one of only two in the neighborhood! Situated on the largest lot in the community, this home offers both space and luxury, with a fenced in backyard overlooking a stocked pond, perfect for fishing and relaxation. Step inside to find wood floors in the living area, separate dining room, 3CM slab quartz countertops in the kitchen and baths, and upgraded Toasted Antique Aristokraft cabinets that add a touch of elegance.
The kitchen is a chef’s dream, complete with a center island, walk-in pantry, and stainless steel appliances. The open living area is anchored by a cozy gas fireplace, ideal for gatherings. The primary suite is a true retreat, featuring a tray ceiling in the bedroom and a garden tub, separate shower, and dual vanities in the bathroom. Additional highlights include a mudroom, tankless hot water heater, and a two-car garage with extended parking for added convenience. Flood Zone X, never flooded.
Schedule your showing today!
Closed
Price Unknown
20137 Kingland Dr, Hammond, LA 70403
5beds
2,208sqft
Single Family Residence
Built in 2017
0.35 Acres Lot
$342,600 Zestimate®
$--/sqft
$2,329 Estimated rent
Home value
$342,600
$278,000 - $421,000
$2,329/mo
Zestimate® history
Owner options
List your home for rent
$2,329/mo
Rent Zestimate®
Find your next renter with Zillow Rental Manager. Plus, with online applications, you can quickly screen prospective tenants – for free.
$2,329/mo
Rent Zestimate®
Refinance and save
$400/mo
Est. payment
Refinancing to a lower rate could help reduce your monthly payments and save thousands over the life of the loan.
$400/mo
Est. payment
Explore your selling options
Work with a Zillow partner agent
Leverage their expertise and Zillow's premium Showcase listings to get your home seen by more buyers.
Get startedList with your own agent
Get your home in front of millions of buyers by listing it on Zillow.
Learn how to do itSell it yourself
Take full control of how buyers see your home on Zillow by listing For Sale by Owner (FSBO).
List your homeWhat's special
Two-car garageOverlooking a stocked pondFenced in backyardPrimary suiteExtended parkingSeparate showerGarden tub
Zillow last checked:
Listing updated:
Listed by:
Allison Oglesbee 985-320-3457,
Berkshire Hathaway HomeServices Preferred, REALTOR
Bought with:
Joann Bernard
Crescent Sotheby's International Realty
Source: GSREIN,MLS#: 2490429
Facts & features
Interior
Bedrooms & bathrooms
- Bedrooms: 5
- Bathrooms: 2
- Full bathrooms: 2
Primary bedroom
- Description: Flooring: Carpet
- Level: Lower
- Dimensions: 15.4 x 14.2
Bedroom
- Description: Flooring: Carpet
- Level: Lower
- Dimensions: 12.0 x 12.10
Bedroom
- Description: Flooring: Wood
- Level: Lower
- Dimensions: 10.11 x 12.3
Bedroom
- Description: Flooring: Carpet
- Level: Lower
- Dimensions: 11.10 x 12.10
Bedroom
- Description: Flooring: Carpet
- Level: Lower
- Dimensions: 15.4 x 8.0
Dining room
- Description: Flooring: Tile
- Level: Lower
- Dimensions: 11.10 x 12.9
Kitchen
- Description: Flooring: Tile
- Level: Lower
- Dimensions: 15.5 x 15.10
Living room
- Description: Flooring: Wood
- Level: Lower
- Dimensions: 17.5 x 20.8
Heating
- Gas
Cooling
- Central Air, 1 Unit
Appliances
- Included: Dishwasher, Disposal, Microwave, Oven, Range, ENERGY STAR Qualified Appliances
Features
- Ceiling Fan(s), Stone Counters, Stainless Steel Appliances
- Windows: Screens
- Has fireplace: Yes
- Fireplace features: Gas
Interior area
- Total structure area: 2,811
- Total interior livable area: 2,208 sqft
Property
Parking
- Parking features: Attached, Garage, Two Spaces, Garage Door Opener
- Has garage: Yes
Features
- Levels: One
- Stories: 1
- Patio & porch: Concrete, Covered
- Pool features: Community
Lot
- Size: 0.35 Acres
- Dimensions: 113 x 118 x 207 x 151
- Features: Outside City Limits, Rectangular Lot
Details
- Parcel number: 06307825
- Special conditions: None
Construction
Type & style
- Home type: SingleFamily
- Architectural style: Traditional
- Property subtype: Single Family Residence
Materials
- Brick, Stucco, Vinyl Siding
- Foundation: Slab
- Roof: Shingle
Condition
- Very Good Condition
- Year built: 2017
Details
- Builder name: Dsld
- Warranty included: Yes
Utilities & green energy
- Sewer: Public Sewer
- Water: Public
Green energy
- Energy efficient items: Appliances, Insulation, Water Heater, Windows
Community & HOA
Community
- Features: Common Grounds/Area, Pool
- Security: Smoke Detector(s)
- Subdivision: Woodlake Estates
HOA
- Has HOA: Yes
- Amenities included: Clubhouse
- HOA fee: $400 annually
Location
- Region: Hammond
Financial & listing details
- Tax assessed value: $285,314
- Annual tax amount: $2,528
- Date on market: 3/12/2025
Price history
| Date | Event | Price |
|---|---|---|
| 4/28/2025 | Sold | -- |
Source:  GSREIN #2490429 Report a problem GSREIN #2490429 Report a problem | ||
| 3/25/2025 | Pending sale | $350,000$159/sqft |
Source: BHHS broker feed #2490429 Report a problem | ||
| 3/25/2025 | Contingent | $350,000$159/sqft |
Source: GSREIN #2490429 Report a problem | ||
| 3/12/2025 | Listed for sale | $350,000$159/sqft |
Source: GSREIN #2490429 Report a problem | ||
| 7/28/2017 | Sold | -- |
Source: GSREIN #2104107 Report a problem | ||
Public tax history
| Year | Property taxes | Tax assessment |
|---|---|---|
| 2025 | $2,528 +74.1% | $28,531 +46.1% |
| 2024 | $1,453 +1% | $19,524 +1% |
| 2023 | $1,438 +1.2% | $19,323 |
| 2022 | $1,420 +0% | $19,323 |
| 2021 | $1,420 +1.3% | $19,323 |
| 2020 | $1,402 -0.2% | $19,323 |
| 2019 | $1,405 -39% | $19,323 |
| 2018 | $2,301 +63.3% | $19,323 +452.1% |
| 2017 | $1,409 +957.7% | $3,500 +218.2% |
| 2016 | $133 -0.7% | $1,100 |
| 2015 | $134 +4.1% | $1,100 |
| 2014 | $129 +14.2% | $1,100 |
| 2013 | $113 -5.9% | $1,100 |
| 2012 | $120 +8.7% | $1,100 |
| 2011 | $110 +2% | $1,100 |
| 2010 | $108 -1.7% | $1,100 |
| 2009 | $110 | $1,100 |
Find assessor info on the county website
Neighborhood: 70403
Nearby homes
- $335,200-- bd-- ba2.3k sqft43475 Denali Dr, Hammond, LA 70403Off Market
- $337,100-- bd-- ba2.2k sqft20147 Kingland Dr, Hammond, LA 70403Off Market
- $--4 bd3 ba2.5k sqft43467 Denali Dr, Hammond, LA 70403Sold
- $302,0004 bd2 ba1.8k sqft20155 Kingland Dr, Hammond, LA 70403Off Market
- $380,2003 bd4 ba2.3k sqft43468 Denali Dr, Hammond, LA 70403Off Market
- $314,200-- bd-- ba1.8k sqft20120 Old Covington Hwy, Hammond, LA 70403Off Market
- $--4 bd2 ba1.9k sqft43459 Denali Dr, Hammond, LA 70403Sold
- $--4 bd2 ba1.8k sqft43460 Denali Dr, Hammond, LA 70403Sold
Nearby schools
GreatSchools rating
- 4/10Hammond Eastside Elementary Magnet SchoolGrades: PK-8Distance: 1.7 mi
- 4/10Hammond High Magnet SchoolGrades: 9-12Distance: 1.9 mi
Schools provided by the listing agent
- Elementary: tangischools
- Middle: tangischools
- High: tangischools
Source: GSREIN. This data may not be complete. We recommend contacting the local school district to confirm school assignments for this home.
Get a cash offer in 3 minutes
Find out how much your home could sell for in as little as 3 minutes with a no-obligation cash offer.
Estimated market value
$342,600
Get a cash offer in 3 minutes
Find out how much your home could sell for in as little as 3 minutes with a no-obligation cash offer.
Estimated market value
$342,600
- Louisiana
- Tangipahoa Parish
- Hammond
- 70403
- 20137 Kingland Dr
Nearby cities
Nearby zip codes
Other Hammond Topics
