Welcome to this beautifully maintained 5-bedroom, 3-bath home in the sought-after Coventry neighborhood of Westfield, Indiana - one of Hamilton County's fastest-growing communities. Built in 2021 & thoughtfully designed w/ today's lifestyle in mind, this move-in-ready home offers an open-concept layout filled w/ natural light, spacious living areas, & stylish modern finishes. The home has been enhanced w/ beautiful new flooring & carpet updates throughout, featuring stylish & durable Moon Sand luxury vinyl plank flooring w/ upgraded 10mm padding for added comfort & everyday use. Brand-new carpet creates a fresh, clean feel throughout, complementing the modern open-concept design while adding warmth & comfort to the bedrooms & loft areas. The heart of the home is the upgraded kitchen featuring quartz countertops, stainless steel appliances, a designer backsplash, oversized center island, & seamless flow into the large family room. The spacious loft creates flexibility for a second living area, media room, home office, or play space. The primary suite offers a relaxing retreat w/ a large en suite bath and generous walk-in closet. Additional highlights include a covered front entry, 2.5-car front-load garage, Ring doorbell, open layout, cement patio, & peaceful pond views from the backyard. Located in the popular neighborhood of Coventry, residents enjoy community amenities including a pool, walking trails, neighborhood events, & multiple parks. The location provides convenient access to many of Westfield's top destinations: Grand Park Sports Campus, Target, Meijer, Downtown, Rivet Coffee, The Italian House, Chiba Sushi, Birdie's Mini-Golf, Grand Junction Brewing Co., & more. Westfield continues to be one of the most searched places to live in Indiana thanks to its award-winning schools, growing amenities, recreation, & easy access to Carmel, Noblesville, & Indy. Hamilton County's May 2026 median sales price reached $515k: strength & demand of the local market.
Pending
Price cut: $5K (6/12)
$435,000
20138 Edwick Dr, Westfield, IN 46074
5beds
2,512sqft
Residential, Single Family Residence
Built in 2021
6,534 Square Feet Lot
$-- Zestimate®
$173/sqft
$67/mo HOA
What's special
Stylish modern finishesCovered front entryRing doorbellGenerous walk-in closetStainless steel appliancesBrand-new carpetOversized center island
- 70 days |
- 63 |
- 2 |
Zillow last checked:
Listing updated:
Listed by:
Jason Justak 317-763-0110,
eXp Realty, LLC
Source: MIBOR as distributed by MLS GRID,MLS#: 22101304
Facts & features
Interior
Bedrooms & bathrooms
- Bedrooms: 5
- Bathrooms: 3
- Full bathrooms: 3
- Main level bathrooms: 1
- Main level bedrooms: 1
Primary bedroom
- Level: Upper
- Area: 224 Square Feet
- Dimensions: 14x16
Bedroom 2
- Level: Upper
- Area: 110 Square Feet
- Dimensions: 10x11
Bedroom 3
- Level: Upper
- Area: 168 Square Feet
- Dimensions: 14x12
Bedroom 4
- Level: Upper
- Area: 156 Square Feet
- Dimensions: 13x12
Bedroom 5
- Level: Main
- Area: 143 Square Feet
- Dimensions: 13x11
Dining room
- Level: Main
- Area: 225 Square Feet
- Dimensions: 15x15
Kitchen
- Level: Main
- Area: 162 Square Feet
- Dimensions: 9x18
Laundry
- Features: Tile-Ceramic
- Level: Upper
- Area: 70 Square Feet
- Dimensions: 10x7
Living room
- Level: Main
- Area: 176 Square Feet
- Dimensions: 16x11
Loft
- Level: Upper
- Area: 240 Square Feet
- Dimensions: 15x16
Heating
- Forced Air
Cooling
- Central Air
Appliances
- Included: Dishwasher, Electric Water Heater, Disposal, Microwave, Electric Oven, Water Softener Owned
- Laundry: In Unit, Connections All, Upper Level
Features
- Kitchen Island, High Speed Internet, Eat-in Kitchen, Pantry, Smart Thermostat, Walk-In Closet(s)
- Has basement: No
Interior area
- Total structure area: 2,512
- Total interior livable area: 2,512 sqft
Property
Parking
- Total spaces: 2
- Parking features: Attached
- Attached garage spaces: 2
Features
- Levels: Two
- Stories: 2
- Patio & porch: Covered, Patio
- Has view: Yes
- View description: Pond
- Water view: Pond
Lot
- Size: 6,534 Square Feet
- Features: Sidewalks, Storm Sewer, Street Lights
Details
- Parcel number: 290619007033000015
- Horse amenities: None
Construction
Type & style
- Home type: SingleFamily
- Architectural style: Traditional
- Property subtype: Residential, Single Family Residence
Materials
- Brick, Wood Siding
- Foundation: Slab
Condition
- New construction: No
- Year built: 2021
Details
- Builder name: Lennar
Utilities & green energy
- Water: Public
Community & HOA
Community
- Security: Fire Alarm
- Subdivision: Coventry
HOA
- Has HOA: Yes
- Amenities included: Insurance, Jogging Path, Management, Park, Playground, Pool, Trail(s)
- Services included: Entrance Common, Insurance, ParkPlayground, Management, Walking Trails
- HOA fee: $400 semi-annually
- HOA phone: 317-444-3100
Location
- Region: Westfield
Financial & listing details
- Price per square foot: $173/sqft
- Tax assessed value: $379,600
- Annual tax amount: $4,034
- Date on market: 5/12/2026
- Cumulative days on market: 72 days
Estimated market value
Not available
Estimated sales range
Not available
Not available
Price history
| Date | Event | Price |
|---|---|---|
| 6/17/2026 | Pending sale | $435,000$173/sqft |
Source:  MIBOR as distributed by MLS GRID #22101304 Report a problem MIBOR as distributed by MLS GRID #22101304 Report a problem | ||
| 6/12/2026 | Price change | $435,000-1.1%$173/sqft |
Source: MIBOR as distributed by MLS GRID #22101304 Report a problem | ||
| 5/12/2026 | Listed for sale | $440,000+45.3%$175/sqft |
Source: MIBOR as distributed by MLS GRID #22101304 Report a problem | ||
| 4/29/2021 | Sold | $302,810-1.6%$121/sqft |
Source: MIBOR as distributed by MLS GRID #21756091 Report a problem | ||
| 1/6/2021 | Pending sale | $307,685$122/sqft |
Source: MIBOR as distributed by MLS GRID #21756091 Report a problem | ||
Public tax history
| Year | Property taxes | Tax assessment |
|---|---|---|
| 2025 | $4,000 +3.8% | $379,600 +6.9% |
| 2024 | $3,852 +9.8% | $355,100 +4.4% |
| 2023 | $3,508 +751.2% | $340,100 +11.8% |
| 2022 | $412 | $304,300 +305.2% |
| 2021 | -- | $75,100 |
Find assessor info on the county website
Monthly payment
Est. payment
Payment breakdown
Explore the cost of this home by adjusting the details. Changes won't be saved.Climate risks
Neighborhood: 46074
Nearby schools
GreatSchools rating
- 7/10Washington Woods Elementary SchoolGrades: PK-4Distance: 2.2 mi
- 9/10Westfield Middle SchoolGrades: 7-8Distance: 2.5 mi
- 10/10Westfield High SchoolGrades: 9-12Distance: 2.1 mi
Schools provided by the listing agent
- Elementary: Washington Woods Elementary School
- Middle: Westfield Middle School
- High: Westfield High School
Source: MIBOR as distributed by MLS GRID. This data may not be complete. We recommend contacting the local school district to confirm school assignments for this home.
- $389,9003 bd3 ba2k sqft20146 Edwick Dr, Westfield, IN 46074Sold
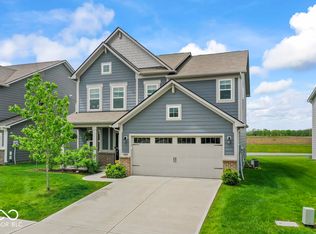
- $466,1003 bd3 ba3.1k sqft20130 Edwick Dr, Westfield, IN 46074Off Market
- $406,7003 bd3 ba2.5k sqft20122 Edwick Dr, Westfield, IN 46074Off Market
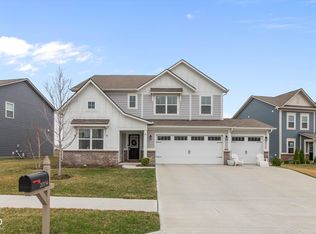
- $467,5005 bd4 ba3.1k sqft20154 Edwick Dr, Westfield, IN 46074Sold
- $389,9003 bd2 ba2k sqft20162 Edwick Dr, Westfield, IN 46074Off Market
- $467,0003 bd3 ba3.1k sqft20131 Edwick Dr, Westfield, IN 46074Off Market
- $407,9003 bd3 ba2.5k sqft20114 Edwick Dr, Westfield, IN 46074Off Market
- $385,4003 bd3 ba2k sqft20107 Edwick Ct, Westfield, IN 46074Off Market
A local agent can set up tours, give advice and negotiate with sellers.
Similar homes
- $449,0003 bd2 ba1.7k sqft19983 Willenhall Way, Westfield, IN 46074Active
 MLS ID #22112709, Lee Skiles, Trueblood Real Estate. MIBOR as distributed by MLS GRID
 - $419,9004 bd3 ba2.4k sqft361 Tamarack Larch Blvd, Cicero, IN 46034Active
 MLS ID #22114718, John Long, Coldwell Banker - Kaiser. MIBOR as distributed by MLS GRID
 - $525,0004 bd3 ba3k sqft18884 Pinda Dr, Westfield, IN 46074Active
 MLS ID #22105944, Stephen Clark, Compass Indiana, LLC. MIBOR as distributed by MLS GRID
 - $489,0005 bd3 ba2.8k sqft2180 Ryder Pl, Westfield, IN 46074Active
 MLS ID #22100279, Peg Tharp Atherton, F.C. Tucker Company. MIBOR as distributed by MLS GRID
 - $446,9003 bd3 ba2.4k sqft16035 Talmon Dr, Westfield, IN 46074ActiveMLS ID #22101767, James Anthony, F.C. Tucker Company. MIBOR as distributed by MLS GRID
- $420,0005 bd3 ba2.5k sqft17260 Hamby Ave, Noblesville, IN 46062ActiveMLS ID #22112689, Kristen Yazel, CENTURY 21 Scheetz. MIBOR as distributed by MLS GRID
- $514,9004 bd3 ba3k sqft7 E Wisteria Way, Westfield, IN 46074ActiveMLS ID #22112289, Deborah Miller, CENTURY 21 Scheetz. MIBOR as distributed by MLS GRID
- $559,0005 bd3 ba3.1k sqft879 Rattlebox Ln, Westfield, IN 46074ActiveMLS ID #22102185, Shibu Samuel, Forthright Real Estate. MIBOR as distributed by MLS GRID
- $545,0004 bd4 ba2.8k sqft2301 W 171st St, Westfield, IN 46074ActiveMLS ID #22109544, Jill Cline, F.C. Tucker Company. MIBOR as distributed by MLS GRID
- $499,9003 bd2 ba2k sqft19642 McDonald Pl, Westfield, IN 46074ActiveMLS ID #22110906, Lorie Blythe, The Stewart Home Group. MIBOR as distributed by MLS GRID
- $600,0005 bd4 ba2.9k sqft2156 W 171st St, Westfield, IN 46074ActiveMLS ID #22113503, David Cronnin, AMR Real Estate LLC. MIBOR as distributed by MLS GRID
- $435,0005 bd3 ba2.6k sqft6061 Granby Dr, Whitestown, IN 46075ActiveMLS ID #22111919, Kristen Woodworth, F.C. Tucker Company. MIBOR as distributed by MLS GRID
- $434,9005 bd3 ba2.4k sqft9863 Gaylen Ct, Fishers, IN 46040ActiveMLS ID #22106260, Megan Johnston, Highgarden Real Estate. MIBOR as distributed by MLS GRID
- $515,0003 bd2 ba2k sqft19402 McBee Ave, Westfield, IN 46074ActiveMLS ID #22110797, Kyle Ingle, eXp Realty, LLC. MIBOR as distributed by MLS GRID
- $550,0005 bd3 ba3.4k sqft5399 Citadel Dr, Noblesville, IN 46062ActiveMLS ID #22108621, Cody W. Studebaker, F.C. Tucker Company. MIBOR as distributed by MLS GRID
- $302,4953 bd3 ba1.6k sqft3643 Thomas Jefferson St, Westfield, IN 46074ActiveMLS ID #22102834, Bennett Coster, Realty Wealth Advisors. MIBOR as distributed by MLS GRID
- $349,9003 bd2 ba1.5k sqft17957 Ranger Way, Westfield, IN 46074ActiveMLS ID #22101816, Kristie Blankenhorn, F.C. Tucker Company. MIBOR as distributed by MLS GRID
- $439,9005 bd3 ba2.7k sqft16411 Sedalia Dr, Fishers, IN 46040ActiveMLS ID #22106071, Holly Pepmeier, F.C. Tucker Company. MIBOR as distributed by MLS GRID
- $450,0003 bd3 ba2.1k sqft14262 Wilbur Rd, Carmel, IN 46033ActiveMLS ID #22107672, Kari Serak, F.C. Tucker Company. MIBOR as distributed by MLS GRID
- $445,0005 bd3 ba2.4k sqft9767 Alzada Dr, Fortville, IN 46040ActiveMLS ID #22100449, Rachel Freitas, Berkshire Hathaway Home. MIBOR as distributed by MLS GRID
