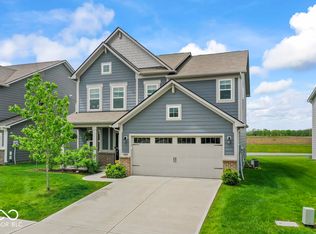
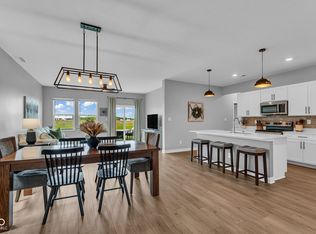
Experience the perfect blend of modern luxury and thoughtful functionality in this like-new, one-owner home located in the desirable Coventry neighborhood. Tucked away on a quiet cul-de-sac just steps from the community playground, this five-bedroom, 3.5-bath residence offers an ideal retreat with seamless access to US-31, premier dining, and shopping. The heart of the home is a stunning open kitchen featuring quartz countertops, expansive island, gas stove, and premium stainless-steel appliances, all flowing into a living room bathed in natural light and anchored by a cozy gas fireplace. Upstairs, the loft area is perfect for enjoying tv, a movie or game playing. The primary suite serves as a true sanctuary with a spacious walk-in closet, while the upstairs laundry room adds a level of daily convenience rarely found in traditional layouts. A rare highlight of this property is the main-floor in-law suite, complete with its own private bath and walk-in closet, making it perfect for multi-generational living or guests. Combining a peaceful, low-traffic location with sophisticated interior finishes, this home is a must-see for those seeking both comfort and style. Mechanicals include a water softener, whole-house water filtration, and a new water heater. HVAC is maintained regularly.
Sold
$467,500
20154 Edwick Dr, Westfield, IN 46074
5beds
3,108sqft
Residential, Single Family Residence
Built in 2021
10,018 Square Feet Lot
$473,800 Zestimate®
$150/sqft
$3,270 Estimated rent
Home value
$473,800
$450,000 - $497,000
$3,270/mo
Zestimate® history
Owner options
List your home for rent
$3,270/mo
Rent Zestimate®
Find your next renter with Zillow Rental Manager. Plus, with online applications, you can quickly screen prospective tenants – for free.
$3,270/mo
Rent Zestimate®
Refinance and save
$3,575/mo
Est. payment
Refinancing to a lower rate could help reduce your monthly payments and save thousands over the life of the loan.
$3,575/mo
Est. payment
Explore your selling options
Work with a Zillow partner agent
Leverage their expertise and Zillow's premium Showcase listings to get your home seen by more buyers.
Get startedList with your own agent
Get your home in front of millions of buyers by listing it on Zillow.
Learn how to do itSell it yourself
Take full control of how buyers see your home on Zillow by listing For Sale by Owner (FSBO).
List your homeWhat's special
Cozy gas fireplaceQuartz countertopsStunning open kitchenSophisticated interior finishesPeaceful low-traffic locationSpacious walk-in closetQuiet cul-de-sac
Zillow last checked:
Listing updated:
Listed by:
Wendy Gillespie 317-698-0229,
F.C. Tucker Company
Bought with:
Eric Forney
Keller Williams Indy Metro S
Lauren Forney
Keller Williams Indy Metro S
Source: MIBOR as distributed by MLS GRID,MLS#: 22087239
Facts & features
Interior
Bedrooms & bathrooms
- Bedrooms: 5
- Bathrooms: 4
- Full bathrooms: 3
- 1/2 bathrooms: 1
- Main level bathrooms: 2
- Main level bedrooms: 1
Primary bedroom
- Level: Upper
- Area: 272 Square Feet
- Dimensions: 17x16
Bedroom 2
- Level: Upper
- Area: 140 Square Feet
- Dimensions: 10x14
Bedroom 3
- Level: Upper
- Area: 140 Square Feet
- Dimensions: 10x14
Bedroom 4
- Level: Upper
- Area: 120 Square Feet
- Dimensions: 10x12
Bedroom 5
- Level: Main
- Area: 144 Square Feet
- Dimensions: 12x12
Great room
- Level: Main
- Area: 289 Square Feet
- Dimensions: 17x17
Kitchen
- Level: Main
- Area: 306 Square Feet
- Dimensions: 18x17
Laundry
- Level: Upper
- Area: 40 Square Feet
- Dimensions: 8x5
Library
- Level: Main
- Area: 144 Square Feet
- Dimensions: 12x12
Loft
- Level: Upper
- Area: 210 Square Feet
- Dimensions: 15x14
Heating
- Forced Air, Natural Gas
Cooling
- Central Air
Appliances
- Included: Dishwasher, Gas Water Heater, MicroHood, Gas Oven, Refrigerator, Water Purifier, Water Softener Owned
- Laundry: Upper Level
Features
- Walk-In Closet(s), Smart Thermostat
- Windows: Wood Work Painted
- Has basement: No
- Number of fireplaces: 1
- Fireplace features: Gas Log, Great Room
Interior area
- Total structure area: 3,108
- Total interior livable area: 3,108 sqft
Property
Parking
- Total spaces: 3
- Parking features: Attached
- Attached garage spaces: 3
Features
- Levels: Two
- Stories: 2
Lot
- Size: 10,018 Square Feet
Details
- Parcel number: 290619007035000015
- Horse amenities: None
Construction
Type & style
- Home type: SingleFamily
- Architectural style: Traditional
- Property subtype: Residential, Single Family Residence
Materials
- Brick, Cement Siding
- Foundation: Slab
Condition
- New construction: No
- Year built: 2021
Utilities & green energy
- Water: Public
Community & HOA
Community
- Subdivision: Coventry
HOA
- Has HOA: Yes
- Amenities included: Maintenance, Park, Playground, Pool
- Services included: Maintenance, ParkPlayground
- HOA fee: $660 annually
- HOA phone: 317-444-3100
Location
- Region: Westfield
Financial & listing details
- Price per square foot: $150/sqft
- Tax assessed value: $434,900
- Annual tax amount: $4,647
- Date on market: 3/12/2026
- Cumulative days on market: 22 days
Price history
| Date | Event | Price |
|---|---|---|
| 4/30/2026 | Sold | $467,500$150/sqft |
Source:  MIBOR as distributed by MLS GRID #22087239 Report a problem MIBOR as distributed by MLS GRID #22087239 Report a problem | ||
| 4/3/2026 | Pending sale | $467,500$150/sqft |
Source: MIBOR as distributed by MLS GRID #22087239 Report a problem | ||
| 3/26/2026 | Price change | $467,500-0.5%$150/sqft |
Source: MIBOR as distributed by MLS GRID #22087239 Report a problem | ||
| 3/12/2026 | Listed for sale | $470,000$151/sqft |
Source: MIBOR as distributed by MLS GRID #22087239 Report a problem | ||
Public tax history
| Year | Property taxes | Tax assessment |
|---|---|---|
| 2025 | $4,613 +4.8% | $434,900 +6.4% |
| 2024 | $4,400 +9% | $408,600 +5.4% |
| 2023 | $4,035 +67% | $387,500 +11.3% |
| 2022 | $2,415 | $348,100 +69.2% |
| 2021 | -- | $205,700 |
Find assessor info on the county website
Neighborhood: 46074
Nearby homes
- $389,9003 bd3 ba2k sqft20146 Edwick Dr, Westfield, IN 46074Sold
- $395,2003 bd2 ba2k sqft20162 Edwick Dr, Westfield, IN 46074Off Market
- $435,0005 bd3 ba2.5k sqft20138 Edwick Dr, Westfield, IN 46074Pending
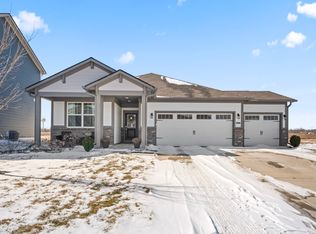
- $380,0003 bd2 ba1.7k sqft20170 Edwick Dr, Westfield, IN 46074Sold
- $466,1003 bd3 ba3.1k sqft20130 Edwick Dr, Westfield, IN 46074Off Market
- $383,6003 bd2 ba2k sqft20139 Edwick Dr, Westfield, IN 46074Off Market
- $371,2003 bd2 ba1.8k sqft20147 Edwick Dr, Westfield, IN 46074Off Market
- $469,5003 bd3 ba3.1k sqft20131 Edwick Dr, Westfield, IN 46074Off Market
Nearby schools
GreatSchools rating
- 7/10Washington Woods Elementary SchoolGrades: PK-4Distance: 2.2 mi
- 9/10Westfield Middle SchoolGrades: 7-8Distance: 2.5 mi
- 10/10Westfield High SchoolGrades: 9-12Distance: 2.2 mi
Get a cash offer in 3 minutes
Find out how much your home could sell for in as little as 3 minutes with a no-obligation cash offer.
Estimated market value
$473,800
Get a cash offer in 3 minutes
Find out how much your home could sell for in as little as 3 minutes with a no-obligation cash offer.
Estimated market value
$473,800
- Indiana
- Hamilton County
- Westfield
- 46074
- 20154 Edwick Dr
Nearby cities
Nearby zip codes
Other Westfield Topics
