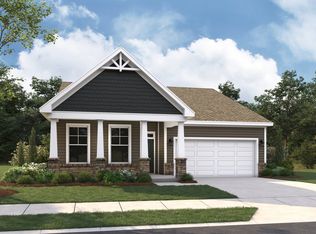
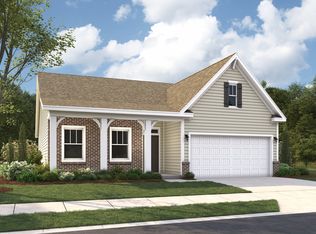
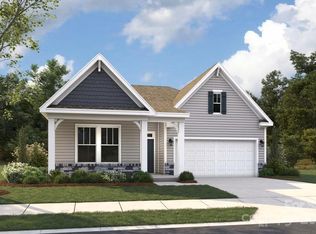
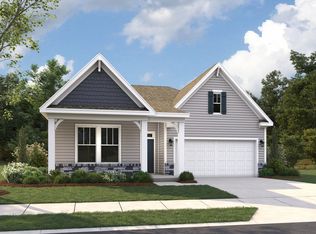
The Belair floor plan offers the convenience of single-level living with a spacious and functional design. Spanning 1,881 square feet, this layout features two bedrooms and two full baths, making it ideal for those seeking a comfortable and easy-to-maintain home. The plan includes a dedicated study, perfect for a home office or flex space, and an open-concept design that connects the kitchen, dining, and living areas. This seamless flow creates a welcoming atmosphere, ideal for both daily activities and entertaining.
Under contract-show
$364,605
2014 Bull Dog Ln, Wingate, NC 28174
3beds
9sqft
Single Family Residence
Built in 2027
0.25 Acres Lot
$-- Zestimate®
$40,512/sqft
$-- HOA
What's special
Single-level livingWelcoming atmosphereDedicated studyOpen-concept designTwo bedroomsSpacious and functional design
- 3 days
- 14
- 0
Zillow last checked:
Listing updated:
Listed by:
Bradley Norris Brad.Norris@DreamFindersHomes.com,
Dream Finders Realty, LLC.
Source: Canopy MLS as distributed by MLS GRID,MLS#: 4433656
Facts & features
Interior
Bedrooms & bathrooms
- Bedrooms: 3
- Bathrooms: 2
- Full bathrooms: 2
- Main level bedrooms: 3
Heating
- Heat Pump
Cooling
- Central Air
Appliances
- Included: Other
- Laundry: Laundry Room
Features
- Has basement: No
Interior area
- Total structure area: 9
- Total interior livable area: 9 sqft
- Finished area above ground: 9
- Finished area below ground: 0
Property
Parking
- Total spaces: 2
- Parking features: Garage Door Opener, Garage Faces Front, Garage on Main Level
- Garage spaces: 2
Features
- Levels: One
- Stories: 1
Lot
- Size: 0.25 Acres
Details
- Parcel number: 09049371
- Zoning: R
- Special conditions: Standard
Construction
Type & style
- Home type: SingleFamily
- Property subtype: Single Family Residence
Materials
- Hardboard Siding
- Foundation: Slab
Condition
- New construction: Yes
- Year built: 2027
Details
- Builder model: Belair
- Builder name: Dream Finders Homes
Utilities & green energy
- Sewer: Public Sewer
- Water: City
Community & HOA
Community
- Subdivision: Wingate
HOA
- Has HOA: Yes
Location
- Region: Wingate
Financial & listing details
- Price per square foot: $40,512/sqft
- Tax assessed value: $75,500
- Date on market: 10/11/2026
- Road surface type: Concrete, Paved
Estimated market value
Not available
Estimated sales range
Not available
Not available
Price history
| Date | Event | Price |
|---|---|---|
| 10/11/2026 | Listed for sale | $364,605$40,512/sqft |
Source:  Canopy MLS as distributed by MLS GRID #4433656 Report a problem Canopy MLS as distributed by MLS GRID #4433656 Report a problem | ||
Public tax history
Tax history is unavailable.
Monthly payment
Est. payment