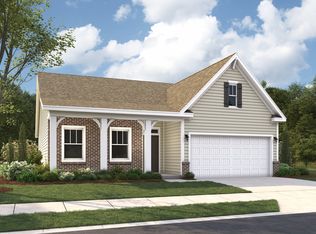
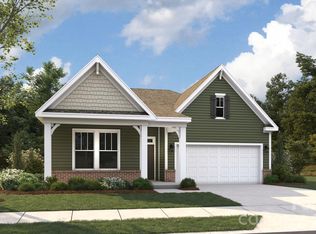
The Belair floor plan offers the convenience of single-level living with a spacious and functional design. Spanning 1,881 square feet, this layout features two bedrooms and two full baths, making it ideal for those seeking a comfortable and easy-to-maintain home. The plan includes a dedicated study, perfect for a home office or flex space, and an open-concept design that connects the kitchen, dining, and living areas. This seamless flow creates a welcoming atmosphere, ideal for both daily activities and entertaining. *Photos and Virtual Tours may be of the same home plan located in a different neighborhood. Features and elevations may vary.
This property is not currently displayed as for sale or rent on Zillow. This may be different from what's on other websites or public sources.